
Search results for "Statement piece" in Home Design Ideas
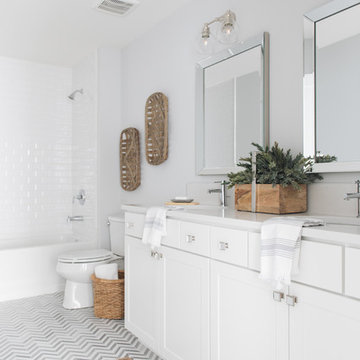
 Timber Trails Development Company
Inspiration for a cottage 3/4 white tile and subway tile gray floor alcove bathtub remodel in Chicago with shaker cabinets, white cabinets, a two-piece toilet, gray walls and an undermount sink

 Magleby Construction
Inspiration for a small coastal beige floor powder room remodel in Salt Lake City with furniture-like cabinets, a one-piece toilet, an undermount sink, marble countertops, medium tone wood cabinets, white walls and white countertops

 Susan Lachance Interior Design
Brantley Photography
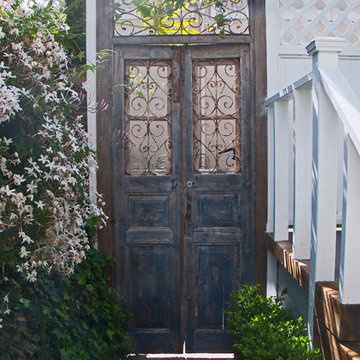
Inspiration for a contemporary white floor foyer remodel in Miami with gray walls and a brown front door
Inspiration for a contemporary white floor foyer remodel in Miami with gray walls and a brown front door
Find the right local pro for your project

 KW Designs
Chipper Hatter Photography
Bathroom - large coastal master ceramic tile bathroom idea in San Diego with an integrated sink, flat-panel cabinets, dark wood cabinets, white walls, solid surface countertops and gray countertops
Bathroom - large coastal master ceramic tile bathroom idea in San Diego with an integrated sink, flat-panel cabinets, dark wood cabinets, white walls, solid surface countertops and gray countertops

 Tal Klein Real Estate

Freestanding bathtub - contemporary gray tile freestanding bathtub idea in San Francisco with a vessel sink, flat-panel cabinets and medium tone wood cabinets

 Workshop/APD
Donna Dotan Photography
Example of an eclectic family room library design in New York with gray walls, no fireplace and a wall-mounted tv
Example of an eclectic family room library design in New York with gray walls, no fireplace and a wall-mounted tv

Sponsored
Fredericksburg, OH

High Point Cabinets
Columbus' Experienced Custom Cabinet Builder | 4x Best of Houzz Winner
 American Antique Hardwoods

This contemporary barn is the perfect mix of clean lines and colors with a touch of reclaimed materials in each room. The Mixed Species Barn Wood siding adds a rustic appeal to the exterior of this fresh living space. With interior white walls the Barn Wood ceiling makes a statement. Accent pieces are around each corner. Taking our Timbers Veneers to a whole new level, the builder used them as shelving in the kitchen and stair treads leading to the top floor. Tying the mix of brown and gray color tones to each room, this showstopper dinning table is a place for the whole family to gather.
 Rob Bowen Design Group
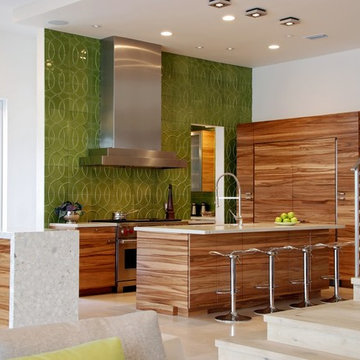
Trendy u-shaped open concept kitchen photo in Tampa with flat-panel cabinets, medium tone wood cabinets, green backsplash and paneled appliances

 Laura U Design Collective
Photos by Alan Blakely
Transitional dark wood floor entry hall photo in Houston with white walls
Transitional dark wood floor entry hall photo in Houston with white walls
 Delphinium Design
GC: Ekren Construction
Photography: Tiffany Ringwald

Small transitional single-wall medium tone wood floor and brown floor dry bar photo in Charlotte with no sink, shaker cabinets, black cabinets, quartzite countertops, black backsplash, wood backsplash and black countertops
Small transitional single-wall medium tone wood floor and brown floor dry bar photo in Charlotte with no sink, shaker cabinets, black cabinets, quartzite countertops, black backsplash, wood backsplash and black countertops

 Amy Storm & Company
Example of a transitional u-shaped medium tone wood floor and brown floor open concept kitchen design in Chicago with an undermount sink, shaker cabinets, medium tone wood cabinets, granite countertops, multicolored backsplash, paneled appliances and an island

 Cyndi Parker Interiors
From movie watching to video games, this room is a multi-functional space where patterns aren't afraid to coexist.
Inspiration for a small transitional enclosed carpeted family room remodel in Portland with gray walls and no fireplace
Inspiration for a small transitional enclosed carpeted family room remodel in Portland with gray walls and no fireplace

Sponsored
Sunbury, OH

J.Holderby - Renovations
Franklin County's Leading General Contractors - 2X Best of Houzz!

Walk-in shower - contemporary master black tile walk-in shower idea in New York with an undermount sink, flat-panel cabinets, white cabinets, an undermount tub and white walls

 Anderson & Rodgers Construction
Small transitional single-wall medium tone wood floor and brown floor wet bar photo with an undermount sink, shaker cabinets, blue cabinets, quartz countertops, black backsplash, porcelain backsplash and black countertops

 Winder Gibson Architects
Working from the existing home’s deficits, we designed a bright and classic home well-suited to today’s living. Instead of a dark tunnel-like entry, we have a skylight custom curving stair that no one can believe is not original. Instead of a maze of rooms to reach the gorgeous park-like backyard, we have a clear central axis, allowing a sightline right through from the top of the stairs. Instead of three bedrooms scattered all over the house, we have zoned them to the second floor, each well-proportioned with a true master suite. Painted wood paneling, face-frame cabinets, box-beam beilings and Calacatta counters express the classic grandeur of the home.

 Dezign Inspirations/ Home Design Resource
Brownie Harris
Living room - tropical formal and open concept limestone floor living room idea with a stone fireplace and a standard fireplace
Living room - tropical formal and open concept limestone floor living room idea with a stone fireplace and a standard fireplace



 HOBBS INC
Architect: Amanda Martocchio Architecture & Design
Photography: Michael Moran
Project Year:2016
This LEED-certified project was a substantial rebuild of a 1960's home, preserving the original foundation to the extent possible, with a small amount of new area, a reconfigured floor plan, and newly envisioned massing. The design is simple and modern, with floor to ceiling glazing along the rear, connecting the interior living spaces to the landscape. The design process was informed by building science best practices, including solar orientation, triple glazing, rain-screen exterior cladding, and a thermal envelope that far exceeds code requirements.
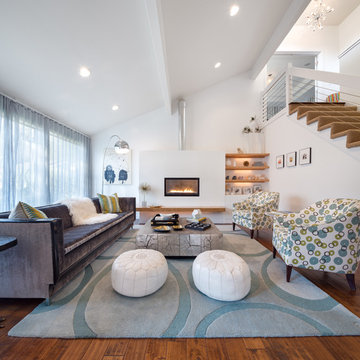
 Josh Partee | Architectural Photographer
© Josh Partee 2013
Living room - contemporary living room idea in Portland with white walls and a standard fireplace
Living room - contemporary living room idea in Portland with white walls and a standard fireplace

 Cari Berg Interior Design
Inspiration for a mid-sized transitional dark wood floor enclosed dining room remodel in Los Angeles with white walls and no fireplace
23