
Search results for "Statement sofa" in Home Design Ideas
 VS contractors corp
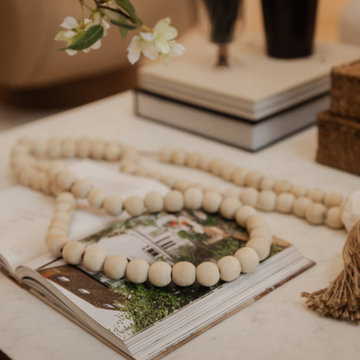
This double-height organic modern living room features dramatic picture frame molding, a statement multi-globe glass chandelier, and a custom marble-topped coffee table that anchor the airy space. Warm neutral upholstery, including a plush white sofa and textured boucle ottomans, is layered with oversized indoor greenery and curated shelving to create a welcoming, high-end atmosphere. The thoughtful integration of architectural wall details and cozy, textured furnishings elevates everyday family lounging while providing a sophisticated, light-filled environment for entertaining guests.

 Andrea Canedo Design
This beautiful house is a statement of elegance and style. Our main goal was to create a livable, cheerful mood that promotes rest and recover from the family active life, and is meant for friend-filled enjoyment.
We chose the perfect pieces and accessories to aesthetically amalgamate the customer’s kitchen, dinning and family room areas.
We selected accessories taking into careful consideration the existing furniture and architectural style of the room, bringing a color palate to create a happy and optimistic atmosphere.
A place designed for entertaining and receiving friend! The custom-made sectional sofa is dressed in a monochromatic, durable fabric that stands up to social gathering and provides comfort for long movie nights. It is complemented with texture and subtle variation of color achieving and inviting setting.
 VS contractors corp
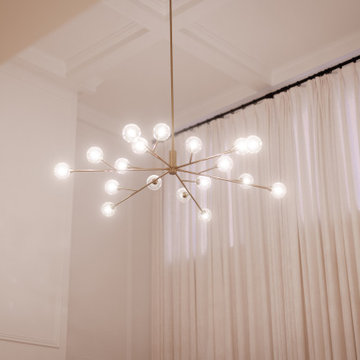
This double-height organic modern living room features dramatic picture frame molding, a statement multi-globe glass chandelier, and a custom marble-topped coffee table that anchor the airy space. Warm neutral upholstery, including a plush white sofa and textured boucle ottomans, is layered with oversized indoor greenery and curated shelving to create a welcoming, high-end atmosphere. The thoughtful integration of architectural wall details and cozy, textured furnishings elevates everyday family lounging while providing a sophisticated, light-filled environment for entertaining guests.
Find the right local pro for your project
 VS contractors corp
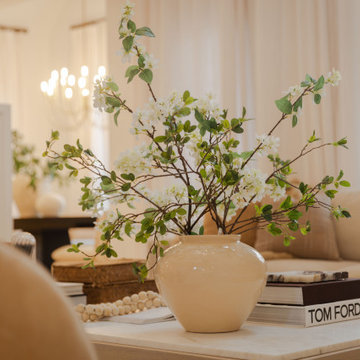
This double-height organic modern living room features dramatic picture frame molding, a statement multi-globe glass chandelier, and a custom marble-topped coffee table that anchor the airy space. Warm neutral upholstery, including a plush white sofa and textured boucle ottomans, is layered with oversized indoor greenery and curated shelving to create a welcoming, high-end atmosphere. The thoughtful integration of architectural wall details and cozy, textured furnishings elevates everyday family lounging while providing a sophisticated, light-filled environment for entertaining guests.
 Morehouse Crafted Interiors
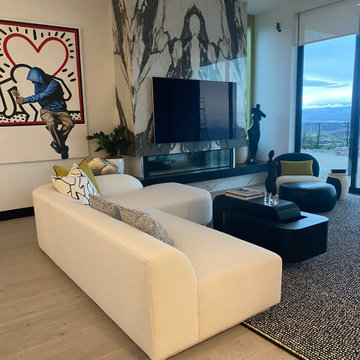
This living space blends modern luxury with artistic expression. A sculptural marble fireplace wall serves as the centerpiece, paired with a sleek linear fire feature and mounted TV. Soft, curved furnishings contrast the strong architectural lines, while curated artwork adds personality and visual interest. Floor-to-ceiling glass doors frame expansive views, bringing natural light into the layered, high-contrast palette.
 Andrea Canedo Design
This beautiful house is a statement of elegance and style. Our main goal was to create a livable, cheerful mood that promotes rest and recover from the family active life, and is meant for friend-filled enjoyment.
We chose the perfect pieces and accessories to aesthetically amalgamate the customer’s kitchen, dinning and family room areas.
We selected accessories taking into careful consideration the existing furniture and architectural style of the room, bringing a color palate to create a happy and optimistic atmosphere.
A place designed for entertaining and receiving friend! The custom-made sectional sofa is dressed in a monochromatic, durable fabric that stands up to social gathering and provides comfort for long movie nights. It is complemented with texture and subtle variation of color achieving and inviting setting.

 Beth Dotolo, ASID, RID, NCIDQ
Anytime you take a statement wallcovering to four walls and a ceiling, you’re bound to create a jaw-dropping transformation. This jewel-box master bedroom is bold, yet calming with its opulent style.



 Johnson + Fernàndez Interior Design
For this interior design project, the vision revolves around creating a serene and sophisticated space with a neutral base that evokes a sense of calm and balance. The room will have soft, muted tones such as warm grays, off-whites, beige, and taupe on the walls, furniture, and flooring, ensuring a versatile and timeless backdrop.
The real charm of the design comes through with carefully selected pops of color. These accents will be used sparingly but effectively—vibrant pillows and abstract art pieces in black, white and metallic accents which provide contrast and intrigue. Statement furniture pieces such as a vibrant sofa and an eye-catching area rug can also be used to bring color into the mix.
Lighting plays a pivotal role, with a mix of ambient and task lighting, including chic pendant lights in the kitchen and contemporary chandeliers in metallic tones to complement the color accents.

 Sunset Trading
 Cloud Puff Collection is truly as comfortable as it looks. Close your eyes, imagine you are floating on a cloud, enjoy this feeling of total relaxation in your home, loft or apartment with this cool sectional collection. Contemporary low frame makes the sleek configurable sofa, loveseat and ottoman ideal to bring your open living spaces together. So versatile, instead of a futon in your dorm, spare bedroom or home office, feather pillow top seating supported by inner springs make this as cozy as a bed. Build your own, modular left or right facing sofa, corner, armless and ottoman allow you to create the ultimate laidback lounge that conforms to your room. Perfect for kids, pets and parties, unexpected spills will roll off the washable soft fabric slipcovers.
 BANDD DESIGN
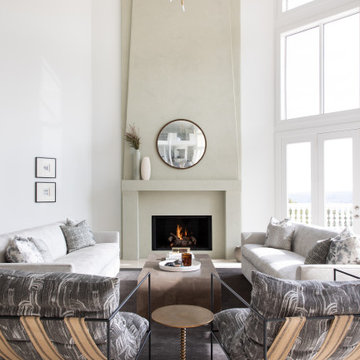
Our Austin studio gave this home a fresh, modern look with printed wallpaper, statement lights, and clean-lined elegance.
Photography Credits: Molly Culver
---
Project designed by Sara Barney’s Austin interior design studio BANDD DESIGN. They serve the entire Austin area and its surrounding towns, with an emphasis on Round Rock, Lake Travis, West Lake Hills, and Tarrytown.
For more about BANDD DESIGN, click here: https://bandddesign.com/
To learn more about this project, click here: https://bandddesign.com/modern-interior-design-austin/
 VS contractors corp
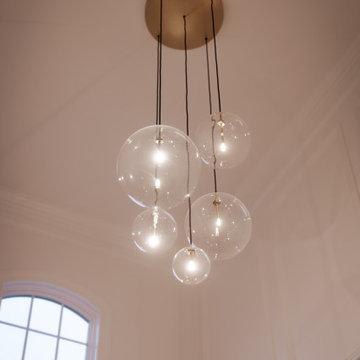
This double-height organic modern living room features dramatic picture frame molding, a statement multi-globe glass chandelier, and a custom marble-topped coffee table that anchor the airy space. Warm neutral upholstery, including a plush white sofa and textured boucle ottomans, is layered with oversized indoor greenery and curated shelving to create a welcoming, high-end atmosphere. The thoughtful integration of architectural wall details and cozy, textured furnishings elevates everyday family lounging while providing a sophisticated, light-filled environment for entertaining guests.
 VS contractors corp
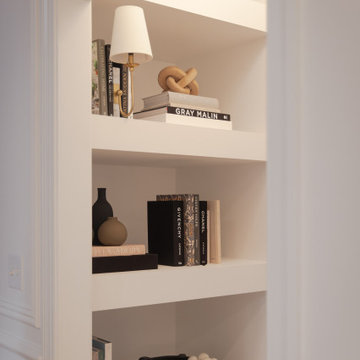
This double-height organic modern living room features dramatic picture frame molding, a statement multi-globe glass chandelier, and a custom marble-topped coffee table that anchor the airy space. Warm neutral upholstery, including a plush white sofa and textured boucle ottomans, is layered with oversized indoor greenery and curated shelving to create a welcoming, high-end atmosphere. The thoughtful integration of architectural wall details and cozy, textured furnishings elevates everyday family lounging while providing a sophisticated, light-filled environment for entertaining guests.
 VS contractors corp
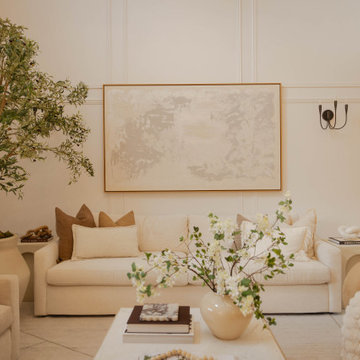
This double-height organic modern living room features dramatic picture frame molding, a statement multi-globe glass chandelier, and a custom marble-topped coffee table that anchor the airy space. Warm neutral upholstery, including a plush white sofa and textured boucle ottomans, is layered with oversized indoor greenery and curated shelving to create a welcoming, high-end atmosphere. The thoughtful integration of architectural wall details and cozy, textured furnishings elevates everyday family lounging while providing a sophisticated, light-filled environment for entertaining guests.

Sponsored
Columbus, OH

Structural Remodeling
Franklin County's Heavy Timber Specialists | Best of Houzz 2020!
 VS contractors corp
This double-height organic modern living room features dramatic picture frame molding, a statement multi-globe glass chandelier, and a custom marble-topped coffee table that anchor the airy space. Warm neutral upholstery, including a plush white sofa and textured boucle ottomans, is layered with oversized indoor greenery and curated shelving to create a welcoming, high-end atmosphere. The thoughtful integration of architectural wall details and cozy, textured furnishings elevates everyday family lounging while providing a sophisticated, light-filled environment for entertaining guests.

 Mountainwood Homes
David Papazian Photography
Great room - transitional medium tone wood floor great room idea in Portland with gray walls and no fireplace
Great room - transitional medium tone wood floor great room idea in Portland with gray walls and no fireplace
 Nikole Starr Interiors
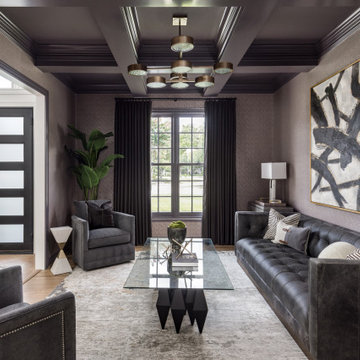
Transitional formal coffered ceiling and wallpaper living room photo in Houston
 Annette Jaffe Interiors
Our Long Island studio designed this stunning home with bright neutrals and classic pops to create a warm, welcoming home with modern amenities. In the kitchen, we chose a blue and white theme and added leather high chairs to give it a classy appeal. Sleek pendants add a hint of elegance.
In the dining room, comfortable chairs with chequered upholstery create a statement. We added a touch of drama by painting the ceiling a deep aubergine. AJI also added a sitting space with a comfortable couch and chairs to bridge the kitchen and the main living space. The family room was designed to create maximum space for get-togethers with a comfy sectional and stylish swivel chairs. The unique wall decor creates interesting pops of color. In the master suite upstairs, we added walk-in closets and a twelve-foot-long window seat. The exquisite en-suite bathroom features a stunning freestanding tub for relaxing after a long day.


 Kelly Cole Home Interior Design LLC
Living room - contemporary concrete floor and gray floor living room idea in Los Angeles with white walls, a corner fireplace, a stone fireplace and a wall-mounted tv

 Amazing Spaces
We started with a blank slate on this basement project where our only obstacles were exposed steel support columns, existing plumbing risers from the concrete slab, and dropped soffits concealing ductwork on the ceiling. It had the advantage of tall ceilings, an existing egress window, and a sliding door leading to a newly constructed patio.
This family of five loves the beach and frequents summer beach resorts in the Northeast. Bringing that aesthetic home to enjoy all year long was the inspiration for the décor, as well as creating a family-friendly space for entertaining.
Wish list items included room for a billiard table, wet bar, game table, family room, guest bedroom, full bathroom, space for a treadmill and closed storage. The existing structural elements helped to define how best to organize the basement. For instance, we knew we wanted to connect the bar area and billiards table with the patio in order to create an indoor/outdoor entertaining space. It made sense to use the egress window for the guest bedroom for both safety and natural light. The bedroom also would be adjacent to the plumbing risers for easy access to the new bathroom. Since the primary focus of the family room would be for TV viewing, natural light did not need to filter into that space. We made sure to hide the columns inside of newly constructed walls and dropped additional soffits where needed to make the ceiling mechanicals feel less random.
In addition to the beach vibe, the homeowner has valuable sports memorabilia that was to be prominently displayed including two seats from the original Yankee stadium.
For a coastal feel, shiplap is used on two walls of the family room area. In the bathroom shiplap is used again in a more creative way using wood grain white porcelain tile as the horizontal shiplap “wood”. We connected the tile horizontally with vertical white grout joints and mimicked the horizontal shadow line with dark grey grout. At first glance it looks like we wrapped the shower with real wood shiplap. Materials including a blue and white patterned floor, blue penny tiles and a natural wood vanity checked the list for that seaside feel.
A large reclaimed wood door on an exposed sliding barn track separates the family room from the game room where reclaimed beams are punctuated with cable lighting. Cabinetry and a beverage refrigerator are tucked behind the rolling bar cabinet (that doubles as a Blackjack table!). A TV and upright video arcade machine round-out the entertainment in the room. Bar stools, two rotating club chairs, and large square poufs along with the Yankee Stadium seats provide fun places to sit while having a drink, watching billiards or a game on the TV.
Signed baseballs can be found behind the bar, adjacent to the billiard table, and on specially designed display shelves next to the poker table in the family room.
Thoughtful touches like the surfboards, signage, photographs and accessories make a visitor feel like they are on vacation at a well-appointed beach resort without being cliché.
 Andrea Canedo Design
This beautiful house is a statement of elegance and style. Our main goal was to create a livable, cheerful mood that promotes rest and recover from the family active life, and is meant for friend-filled enjoyment.
We chose the perfect pieces and accessories to aesthetically amalgamate the customer’s kitchen, dinning and family room areas.
We selected accessories taking into careful consideration the existing furniture and architectural style of the room, bringing a color palate to create a happy and optimistic atmosphere.
A place designed for entertaining and receiving friend! The custom-made sectional sofa is dressed in a monochromatic, durable fabric that stands up to social gathering and provides comfort for long movie nights. It is complemented with texture and subtle variation of color achieving and inviting setting.
195