
Search results for "Statement sofa" in Home Design Ideas

 Everything Home
This modern transitional home was designed for a family of four and their pets. Our Indianapolis studio used wood detailing and medium wood floors to give the home a warm, welcoming vibe. We used a variety of statement lights to add drama to the look, and the furniture is comfortable and complements the bright palette of the home. Photographer - Sarah Shields
---
Project completed by Wendy Langston's Everything Home interior design firm, which serves Carmel, Zionsville, Fishers, Westfield, Noblesville, and Indianapolis.
For more about Everything Home, click here: https://everythinghomedesigns.com/
To learn more about this project, click here: https://everythinghomedesigns.com/portfolio/country-club-living/

 Mur-Sol Builders Inc
Large tuscan slate floor and gray floor sunroom photo in Los Angeles with no fireplace and a skylight

 Futonland - Functional Furniture
Living room - large modern open concept dark wood floor and brown floor living room idea in New York with brown walls, no fireplace and no tv
Find the right local pro for your project

 Alpenglow Custom Builders
Mountain style medium tone wood floor and brown floor living room photo with gray walls, a standard fireplace and a wall-mounted tv

 Studio 853 design
Photographer: Kevin Belanger Photography
Inspiration for a large contemporary open concept medium tone wood floor family room remodel in Ottawa with gray walls, a wall-mounted tv and a ribbon fireplace
Inspiration for a large contemporary open concept medium tone wood floor family room remodel in Ottawa with gray walls, a wall-mounted tv and a ribbon fireplace

 Solanna Design & Development
ASID award winning power office reminiscent of the art deco styling of French designer Emile-Jacques Ruhlman. Judges ruled it a high-tech room that is polished and lush; a refreshing balance of masculinity and elegant contemporary style.
The project pairs a dramatic vaulted ceiling with three tall arched windows and blue-gray drapery. Glossy desk with warm wood pedestals, a brown velvet sofa, patterned carpet, sculptural sunburst mirror, black fireplace, wall-mounted television, and a tall display cabinet. Soft metallic ceiling texture and a modern chandelier add depth, while outdoor views create an elegant executive workspace.

 Candel Custom Homes
This ‘forever’ home has ample room with over 4900 sq ft of living space and 1900 sq ft of heated garage set on a generous .28 acres in the Black Mountain Neighbourhood of Kelowna.
After entering the home, you can’t help but gaze right through to the amazing view, over looking what seems like the entire Okanagan Valley and lake. Large windows and the design of the home take advantage of the sweeping views from every room and thoughtfully connect the outdoors to inside the home.

Sponsored
Columbus, OH

Hope Restoration & General Contracting
Columbus Design-Build, Kitchen & Bath Remodeling, Historic Renovations

 Traditions Classic Home Furnishings
Matt Blum Photography
Example of a classic living room design in Minneapolis
Example of a classic living room design in Minneapolis

 Murphy Maude Interiors
Sarah Rossi
Living room - mid-sized transitional dark wood floor living room idea with white walls, a brick fireplace and a wall-mounted tv
Living room - mid-sized transitional dark wood floor living room idea with white walls, a brick fireplace and a wall-mounted tv

 DeShazo Interiors
This beautiful sun room has fabulous trusses with beautiful iron hardware. The owner wanted a room done in earthtones, which reflects the great outdoors seen through all the windows.
The club chairs were re-upholstered in a neutral tone, and blend well with the brown leather sofa and the antique green velvet chairs and ottoman.
New hammered metal base table lamps were added to the antique side tables, and a new green blown glass base table lamp added between the two velvet arm chairs.
Kilim throw pillows and sweater knit throw pillows were added to soften and make a cohesive statement in this masculine room.
The lanterns that hang on either end of the room were hand made by the owner.

 Factor Design Build
This 1912 traditional style house sits on the edge of Cheesman Park with four levels that needed updating to better suit the young family’s needs.
A custom wine room was constructed on the lower level to accommodate an area for entertaining guests. The main level was divided into a smaller family room area with a double door opening into the formal living room. The kitchen and butler’s pantry were combined and remodeled for better function.
The second level master bathroom was relocated and created out of an adjacent bedroom, incorporating an existing fireplace and Juliet balcony that looks out to the park.
A new staircase was constructed on the third level as a continuation of the grand staircase in the center of the house. A gathering and play space opens off the stairs and connects to the third-floor deck. A Jill & Jill bathroom remodel was constructed between the girls’ rooms.

 Fratantoni Design / Residential Architects
Soft neutral tones, plush seating and antique-inspired accents create a polished yet inviting atmosphere, while built in shelving offers ensured function. Arched passageways lead seamlessly into adjoining rooms, enhancing the homes graceful flow.

 MMI Design
MMI was retained to assist this busy client with furnishing his new townhouse. He asked for a contemporary aesthetic which was warm and inviting yet created a calm and comforting space after a long work day. We struck a balance between clean lined leathers, metals, and warm woods to create spaces which made you want sit, relax, and put your feet up. The abstract art added a bold punch of color and graphic statement to the spaces. Less was more for this professional who loves the calm of a minimalist design.



 Signature Designs Kitchen | Bath | Interiors
What a fun project to work on with an artist and her husband. We collaborated to create a unique kitchen that expands the clients storage and cooking space. Subtle details that make a bold statement. It was through the clients interviewing process that they choose to go with Signature Designs Kitchen Bath over other large firms because of the personal collaboration connection.
We created a curved island that resembles a piano while it maximized there countertop space it left plenty of room for them to entertain many guest in their nook.


 Wilson Lighting
Example of a large transitional formal and open concept medium tone wood floor and brown floor living room design in Kansas City with white walls, a standard fireplace and a stone fireplace

 Your Space Designs, LLC
Mid-sized cottage chic guest dark wood floor and brown floor bedroom photo in Portland with gray walls and no fireplace


 Vision Pacific Contracting Ltd.
Family room - contemporary light wood floor and beige floor family room idea with white walls, a ribbon fireplace, a stone fireplace and a wall-mounted tv

 Chic Decor
This metallic mosaic back splash is the jewellery of the kitchen. The engineered quartz counters (dark along the back wall and light on the Island) are the perfect foil for the statement back splash. The British accents speak to the clients' heritage.
 BANDD DESIGN
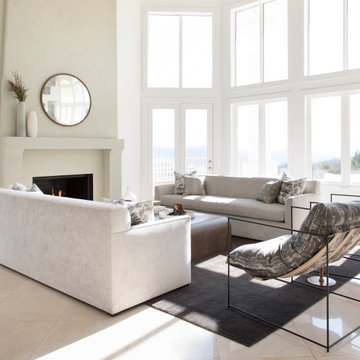
Our Austin studio gave this home a fresh, modern look with printed wallpaper, statement lights, and clean-lined elegance.
Photography Credits: Molly Culver
---
Project designed by Sara Barney’s Austin interior design studio BANDD DESIGN. They serve the entire Austin area and its surrounding towns, with an emphasis on Round Rock, Lake Travis, West Lake Hills, and Tarrytown.
For more about BANDD DESIGN, click here: https://bandddesign.com/
To learn more about this project, click here: https://bandddesign.com/modern-interior-design-austin/
197