
Search results for "Statement sofa" in Home Design Ideas
 PlusObject
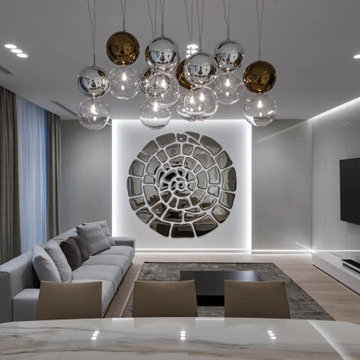
A luxury living room interior designed around a large spiral mirror wall decor installation that serves as a bold statement piece. The mirror’s reflective elements are carefully arranged in a concentric spiral formation, adding modern sophistication and artistic flair to the otherwise minimalist space. Neutral-colored furnishings, including a spacious gray sofa and taupe dining chairs, provide a harmonious balance, while the subtle ambient lighting highlights the unique textures and shapes of the mirror art. This setup perfectly merges functional living with contemporary design aesthetics.
 Maryna Chyrak
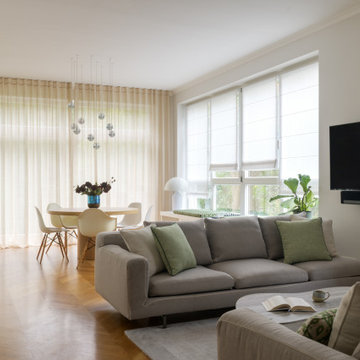
I love thinking in zones — every corner should work both functionally and visually. Now this one open space holds three distinct zones: a cozy living area with the library wall and TV, a proper dining nook, and a windowsill for playing chess. Take a moment to notice how the round table lines up with the window's diagonals — that alignment is what keeps the whole space feeling clean and spacious.
 Janet Brooks Design
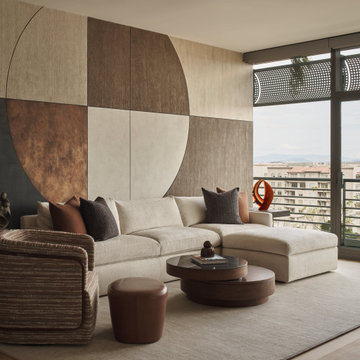
A warm contemporary living room at Optima Kierland in Scottsdale, featuring a dramatic geometric feature wall, comfortable neutral sectional, sculptural furnishings, and layered textures. Rich earth tones bring warmth and personality to the space, while floor-to-ceiling windows frame expansive views of the surrounding Scottsdale landscape.
Interior Design: Janet Brooks Design
Photography: Austin LaRue Photography
Find the right local pro for your project
 Manomin Resawn Timbers
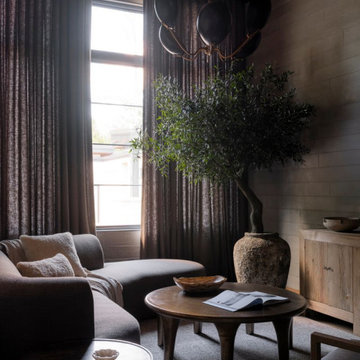
This moody living room at the Interlachen Modern Lakehouse on Gull Lake is topped with an antique elm ceiling, its deep, warm tone anchoring a space defined by dark, layered textures. A statement globe chandelier hangs over a round wood coffee table, while a sectional sofa, leather accent chair, and a large abstract artwork against a grey paneled wall complete the room's cozy, sophisticated atmosphere.
Our antique elm ceiling is milled from barn timbers that can date back to the 1800s, carrying the marks of its past life, wormholes, peg holes, and rich tonal variation that no new wood can fake. Overhead in a moody living room like this, the reclaimed elm brings warmth, depth, and a sense of history to the space.
Whether you are a homebuilder, a home remodeling contractor, a homeowner, or a designer planning a living room like this, Manomin Resawn Timbers has the antique elm ceiling to bring warmth and character to your home. Visit our showroom in Hugo, MN or reach out to us with a call or a message. 15152 Freeland Avenue North, Hugo MN 55038. Mon–Thu 8am–4:30pm, Fri 8am–4pm. 651.464.1771.
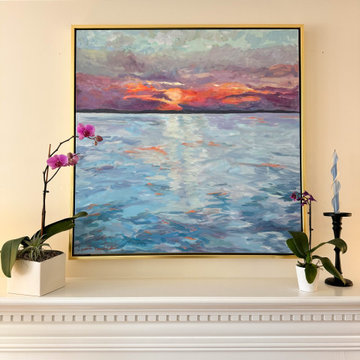
 Blue Horse Contemporary Design
We took a traditional red living room and reimagined it with a fresh, modern touch—balancing warmth and sophistication. By introducing a neutral palette, we softened the space while allowing rich textures, colors and the heirloom furnishings to make a unique statement. Two large contemporary sofas provide balance and generous seating. An abstract oil painting adds contemporary elegance and a personal touch. Cozy furnishings, rich fabrics, and modern lighting breathe new life into the room, creating a seamless blend of tradition and contemporary design. The result? A space that feels airy, fresh, and inviting.
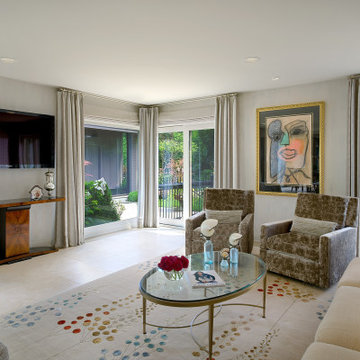
 Michelle's Interiors
New swivel chairs update the sitting area of the great room ( game room with sitting area and dining room) - welcoming guests with their warm, earthy tones and comfortable seating. You're sitting indoors, but you feel like you're sitting outdoors because of the floor-to-ceiling windows. Stationary window treatments frame the windows, add height to ceiling and add improve acoustics in a room with travertine floors. This is a warm and intimate conversation area.
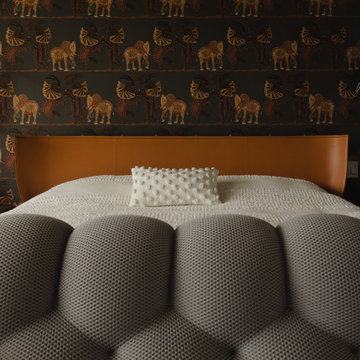
 PIEKNO Studio
The backdrop sets the tone: a dramatic wallpaper from Cole&Son, featuring architectural columns and elephants in a palette of khaki green, navy blue, and orange-yellow accents. It creates depth, texture, and an unexpected storytelling element. A striking mid-century-style ceiling lamp anchors the room vertically, drawing the eye upward and complementing the generous ceiling height.


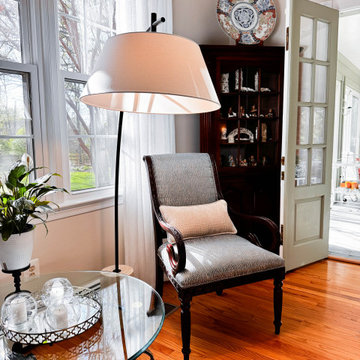 Blue Horse Contemporary Design
We took a traditional red living room and reimagined it with a fresh, modern touch—balancing warmth and sophistication. By introducing a neutral palette, we softened the space while allowing rich textures, colors and the heirloom furnishings to make a unique statement. Two large contemporary sofas provide balance and generous seating. An abstract oil painting adds contemporary elegance and a personal touch. Cozy furnishings, rich fabrics, and modern lighting breathe new life into the room, creating a seamless blend of tradition and contemporary design. The result? A space that feels airy, fresh, and inviting.
 Double Vision Interiors
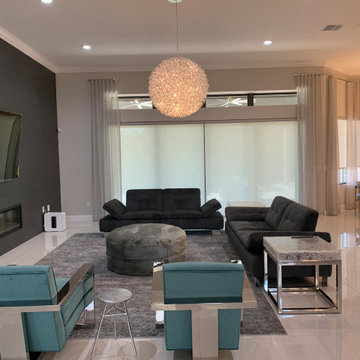
Beautiful Living space with contemporary sofas and glass end tables. Chrome and velvet occasional chairs are a statement piece along with the stunning twisted ball light in the center of the room. The linear fireplace is electric and is set into a tile wall. The tiles are black and large thin pieces that are virtually seamless. All TV equipment is hidden behind the wall and accessible in the closet. Light filtering drapery frame the slider with motorized shades to block out any light and for privacy

 IDENTITY HOME staging+design
Rancho Photos
Beach style formal dark wood floor and brown floor living room photo in Orange County with white walls
Beach style formal dark wood floor and brown floor living room photo in Orange County with white walls

 Pamela Harvey Interiors
Our St. Pete studio designed this beautiful bungalow to exude feelings of warmth, comfort, and coziness without compromising on style and aesthetics. A beautiful neutral palette highlights the house's stunning decor and artwork. We also added statement lighting to create attractive focal points in each room. In the bedroom, we created a cozy organic feel with cane lamps, a salmon pink sofa, and comfortable furnishings. The kitchen was designed with beautiful white cabinetry and complementing countertops. A stunning blue and white backsplash adds a cheerful pop. We chose fun colors and accessories in the living room to create a light, casual ambience and a warm, lived-in feel.
---
Pamela Harvey Interiors offers interior design services in St. Petersburg and Tampa, and throughout Florida's Suncoast area, from Tarpon Springs to Naples, including Bradenton, Lakewood Ranch, and Sarasota.
For more about Pamela Harvey Interiors, see here: https://www.pamelaharveyinteriors.com/
To learn more about this project, see here: https://www.pamelaharveyinteriors.com/portfolio-galleries/bungalow-style-st-petersburg-fl

 DGI Design x Build
An open floor plan invites large gatherings to flow naturally between the kitchen and the great room. A custom sectional grounds the room and focuses the attention on the custom built-ins flanking the luxe fireplace. Cozy textures from the wool rug, sofa upholstery, and shearling throw pillows soften the space’s geometric lines. A statement slat surround provides an accent transition space to the outdoor areas, adding character and materiality.
 UpperKey
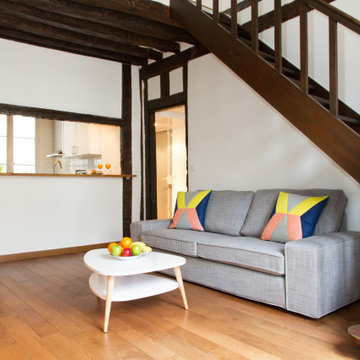
The living room in a Paris apartment is often characterized by its elegant and sophisticated design. Typically, the room features high ceilings, large windows, and ornate molding, which add to its overall grandeur. Furnishings are often a mix of modern and antique pieces, with a focus on comfort and style. Common elements may include plush sofas and chairs, intricate rugs, and statement lighting fixtures. Artwork and decorative accents are carefully curated to create a cohesive and chic space that reflects the refined taste of its inhabitants. Overall, the living room in a Paris apartment exudes an air of timeless glamour and luxury.

Sponsored
Sunbury, OH

J.Holderby - Renovations
Franklin County's Leading General Contractors - 2X Best of Houzz!
 Asha Maía Design
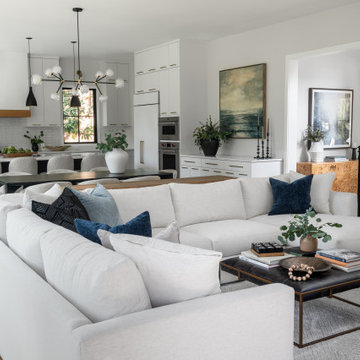
This open-concept living space seamlessly integrates the kitchen, dining, and family room, creating an inviting hub for connection and relaxation. At its heart, a spacious white sectional sofa anchors the family room, offering cozy comfort and ample seating for gatherings. The adjacent dining area features a sleek black table surrounded by neutral upholstered chairs, complemented by a statement chandelier that adds a touch of modern elegance and coastal artwork. The kitchen boasts clean lines, warm wood accents, and a bright, airy design, enhanced by natural light streaming through black-framed windows. Layered textures, from plush cushions to soft area rugs, bring warmth and harmony to this thoughtfully designed space, making it perfect for both intimate moments and lively entertaining.

 Lee Meier Interiors
Design Firm - Lee Meier Interiors
A fun client gets a fun office! Whimsical, sophisticated, bold and beautiful, the seating area in this home office delivers all of this and more. The amazing fuchsia, grey and white ombre draperies add such a statement against the neutral wall and black woodwork. Every color, finish and fabric in this space was carefully placed, down to the fuchsia legs on the print barrel chair. Faux fur trim on the chevron pillows adds even more unexpected texture.
 OROA - Furniture
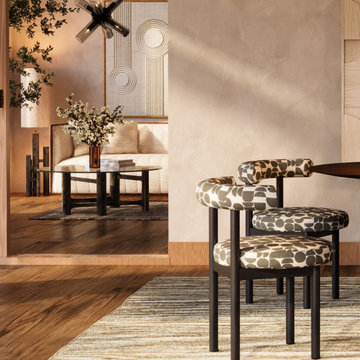
Perfect Your Dining Table Setup – Modern & Stylish Ideas for Every Occasion
Elevate your dining experience with a beautifully styled dining table setup that blends elegance, functionality, and modern design. Whether you're hosting a formal dinner party, a casual brunch, or an intimate family meal, the right table setting enhances the ambiance and makes every gathering special.
 Maryna Chyrak
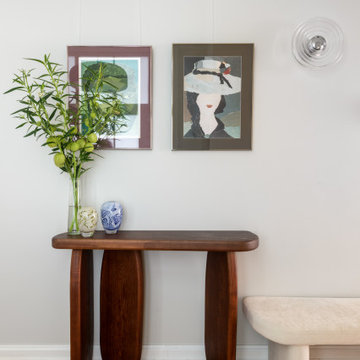
A large cabinet used to stand right at the entrance — we replaced it with a custom-designed console and pouf in soft, organic forms. It pairs beautifully with the artwork made by the client's father. In the evening, the Tom Dixon wall lamps cast incredible shadow play across the wall — it feels almost like standing in a forest, with the sound of water nearby and sunlight dancing through the leaves.

 Living with Lolo
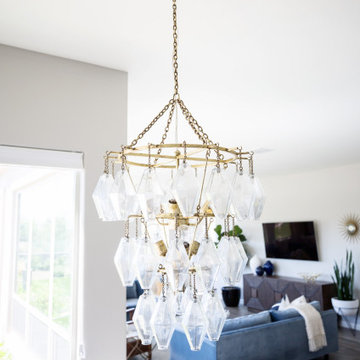
Living Room in Hodges Street | Room Type:
Whole Home Interior Design |
Project Name:
Hodges Street |
Key Feature:
A builder-grade tract home transformed with personality through a playful mid-century modern design influence.
Challenge:
The home originally lacked character and felt like a typical builder-grade tract house. The goal was to elevate the space and create a more distinctive interior.
Solution:
The design introduced bold styling and mid-century modern touches throughout the home, adding personality and visual interest while creating a more elevated and cohesive interior.
Timeline:
Completed in 2018.
 Melissa Boyer Interiors
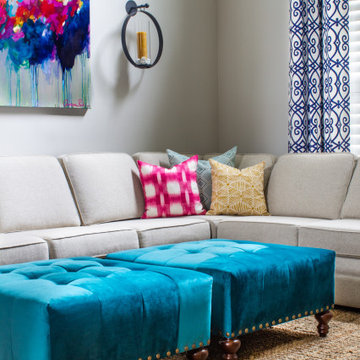
When it came time to liven up this single-family home in southwest Florence, the homeowners brought in Melissa Boyer to create spaces that were bright, bold, airy, and functional. They entertain often, so building a welcoming space with plenty of seating was key. Melissa contrasted soft paints with brightly accents in one room, then inverted the concept in the next. Once the comfortable, contemporary furniture was in place, Melissa tied the spaces together with statement furnishings and fixtures. The colorful face lift left the home feeling modern and fun, with just the right splashes of personality.
 Level Studio
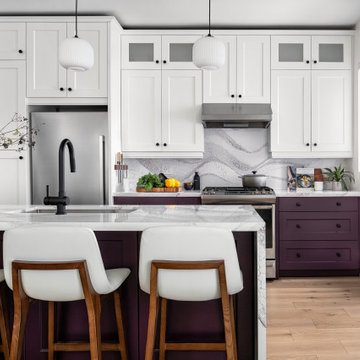
The kitchen was refaced into a bold two-tone scheme, with deep-purple base cabinets and island against warm off-white uppers. A new countertop and backsplash in a stone with strong movement carries purple sprinkled through its pattern, tying the look together. A custom coffee station with drawers matches the base cabinets, topped by two illuminated floating oak shelves for the clients' connoisseur setup.
210