
Search results for "Statement sofa" in Home Design Ideas


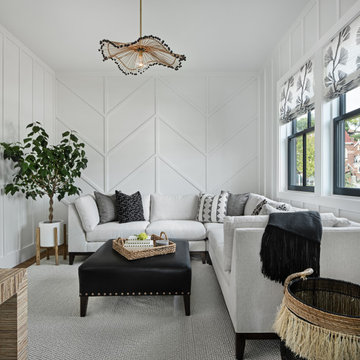

 Design To Go
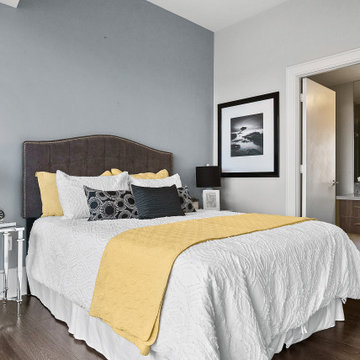
Guest bedroom with its own style statement.
Inspiration for a contemporary bedroom remodel in Toronto
Inspiration for a contemporary bedroom remodel in Toronto
Find the right local pro for your project

 Beasley & Henley Interior Design
A gray and white chaise with matching iron floor lamps, statement chandelier and velvet sofa.
Example of a classic living room design in Miami with beige walls
Example of a classic living room design in Miami with beige walls

 Frusterio Design, Inc.
Living room - country formal and enclosed dark wood floor and brown floor living room idea in Charlotte with white walls, a standard fireplace and a brick fireplace

 Haven Design and Construction
This 1902 San Antonio home was beautiful both inside and out, except for the kitchen, which was dark and dated. The original kitchen layout consisted of a breakfast room and a small kitchen separated by a wall. There was also a very small screened in porch off of the kitchen. The homeowners dreamed of a light and bright new kitchen and that would accommodate a 48" gas range, built in refrigerator, an island and a walk in pantry. At first, it seemed almost impossible, but with a little imagination, we were able to give them every item on their wish list. We took down the wall separating the breakfast and kitchen areas, recessed the new Subzero refrigerator under the stairs, and turned the tiny screened porch into a walk in pantry with a gorgeous blue and white tile floor. The french doors in the breakfast area were replaced with a single transom door to mirror the door to the pantry. The new transoms make quite a statement on either side of the 48" Wolf range set against a marble tile wall. A lovely banquette area was created where the old breakfast table once was and is now graced by a lovely beaded chandelier. Pillows in shades of blue and white and a custom walnut table complete the cozy nook. The soapstone island with a walnut butcher block seating area adds warmth and character to the space. The navy barstools with chrome nailhead trim echo the design of the transoms and repeat the navy and chrome detailing on the custom range hood. A 42" Shaws farmhouse sink completes the kitchen work triangle. Off of the kitchen, the small hallway to the dining room got a facelift, as well. We added a decorative china cabinet and mirrored doors to the homeowner's storage closet to provide light and character to the passageway. After the project was completed, the homeowners told us that "this kitchen was the one that our historic house was always meant to have." There is no greater reward for what we do than that.

 Jerome's Furniture
Luxurious fabrics and feather and down seating combine to give you the trendy, irristibly comfortable Tara sectional. Its coordinating chaise offers additional seating and a great look that is sure to make a statement in your home. Photo: Jerome's Furniture

Sponsored
Sunbury, OH

J.Holderby - Renovations
Franklin County's Leading General Contractors - 2X Best of Houzz!

 Jaklitsch / Gardner Architects
Living Room
Eclectic medium tone wood floor and brown floor living room photo in New York with blue walls
Eclectic medium tone wood floor and brown floor living room photo in New York with blue walls

 Duey Built
Example of a mid-sized trendy open concept light wood floor family room library design with a standard fireplace, a media wall and beige walls

 Fowlkes Studio
Transitional medium tone wood floor and brown floor living room photo in DC Metro with gray walls

 Canada's Boss Leather Furniture
wonderful spacious modern leather sofa with distressed leather and down filled seating. looks great and feels awesome. Make a statement with this in your loft or penthouse apartment. bench made in Canada
 Joybird
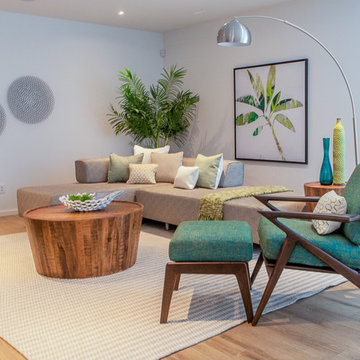
Neutral living room with statement Soto chair and ottoman by Joybird
Example of a minimalist home design design in San Diego
Example of a minimalist home design design in San Diego

 Hudson Place Realty
Beautifully renovated 2-family brownstone in the heart of Hoboken with a large private backyard retreat. This 4 story home features an owners 4 bedroom, 2 bath triplex that merge both contemporary and old-world surroundings seamlessly. Other brownstone details include 10 foot extension that encompasses the family room on parlor level. Gourmet kitchen with quartz countertops & backsplash, Viking fridge and Bosch dishwasher, Marvin windows, marble bath with Carrera marble, custom closets throughout, hand planked wood floors, high ceilings, recessed lighting, exposed brick, new rear deck, private yard with shed, Unico AC and forced hot air and upgraded electric. Additional 1 bedroom apartment on ground level perfect for an in-law/au pair suite or collect monthly rent. 843 Garden Street is in a non flood zone that is close to everything Hoboken has to offer like NYC transportation, restaurants, parks, nightlife and shopping.

Sponsored
Sunbury, OH
J.Holderby - Renovations
Franklin County's Leading General Contractors - 2X Best of Houzz!


 DGI Design x Build
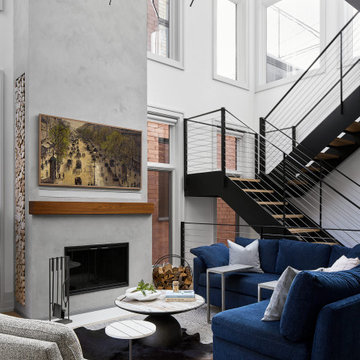
In the living room, DGI opted for a minimal metal railing and wire cables to give the staircase a really modern and sleek appearance. Above the room, we opted to make a statement that draws the eyes up to celebrate the incredible ceiling height with a contemporary, suspended chandelier.

 Crate&Barrel
Graceful, curvy, petite. Margot makes an impressive statement at an equally impressive value. Scaled for smaller living rooms and apartments, this sofa's upright profile features high track arms with a distinct cutaway and modern tapered legs.

 Jonathan Adler
Living room - contemporary dark wood floor and brown floor living room idea in New York with white walls

Sponsored
Columbus, OH

Wannemacher Interiors
Customized Award-Winning Interior Design Solutions in Franklin Cnty OH

 Shelley Zatsky Photography
Shelley Zatsky © 2016 Houzz
Example of a cottage chic living room design in Boston
Example of a cottage chic living room design in Boston

 Bernardo Pozas Residential Design
Example of a trendy formal and open concept gray floor and marble floor living room design in Austin with no fireplace, no tv and beige walls

 Steven Sears Building Company
Elegant light wood floor family room photo in Indianapolis with gray walls
80