
Search results for "Statement" in Home Design Ideas

 Ashley Gilbreath Interior Design
Beach style carpeted l-shaped wood railing staircase photo in Other with carpeted risers
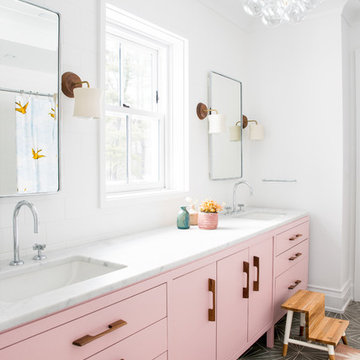
 Alisberg Parker
Inspiration for a country master gray floor bathroom remodel in New York with flat-panel cabinets, white walls, an undermount sink, white countertops and pink cabinets

 Alison Kandler Interior Design
Mark Lohman
Example of a large farmhouse l-shaped ceramic tile and gray floor dedicated laundry room design in Los Angeles with an undermount sink, shaker cabinets, white cabinets, quartz countertops, a side-by-side washer/dryer, white countertops and white walls
Example of a large farmhouse l-shaped ceramic tile and gray floor dedicated laundry room design in Los Angeles with an undermount sink, shaker cabinets, white cabinets, quartz countertops, a side-by-side washer/dryer, white countertops and white walls
Find the right local pro for your project

 Andrea Swan - Swan Architecture
Steve Henke
Staircase - coastal carpeted straight mixed material railing staircase idea in Minneapolis
Staircase - coastal carpeted straight mixed material railing staircase idea in Minneapolis

 Lango Works
Dining room - modern medium tone wood floor and brown floor dining room idea in Los Angeles with white walls
 User
UserPhoto Credits: Blackstone Edge Studios
Our inspiration for this spacious powder room came from hospitality. We incorporated our client's favorite color of red and created this very dramatic, swanky powder room that their guests would not expect to see in a residence. We also created a dramatic yet elegant lighting plan in order to create an ambience needed to complete this room.

 Garrison Collection
Design by The Sunset Team in Los Angeles, CA
Example of a huge trendy light wood floor great room design in Los Angeles with white walls
Example of a huge trendy light wood floor great room design in Los Angeles with white walls

Sponsored
Sunbury, OH

J.Holderby - Renovations
Franklin County's Leading General Contractors - 2X Best of Houzz!

 Condovate Interiors Inc.
Valerie Wilcox
Example of a large trendy l-shaped medium tone wood floor and brown floor eat-in kitchen design in Toronto with an undermount sink, flat-panel cabinets, white cabinets, quartz countertops, gray backsplash, stone slab backsplash, paneled appliances, an island and white countertops
Example of a large trendy l-shaped medium tone wood floor and brown floor eat-in kitchen design in Toronto with an undermount sink, flat-panel cabinets, white cabinets, quartz countertops, gray backsplash, stone slab backsplash, paneled appliances, an island and white countertops
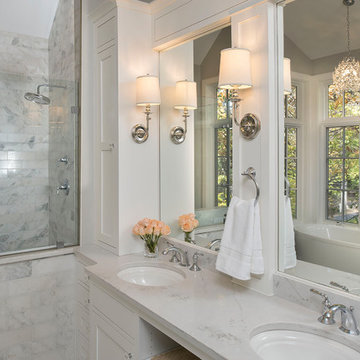
Example of a large classic master marble tile and white tile double-sink bathroom design in Milwaukee with shaker cabinets, white cabinets, gray walls, an undermount sink, quartzite countertops, a hinged shower door, white countertops and a built-in vanity
 Guettler Photo
David Guettler

Inspiration for a mid-sized timeless beige floor powder room remodel in Los Angeles with furniture-like cabinets, beige walls, a drop-in sink and dark wood cabinets
Inspiration for a mid-sized timeless beige floor powder room remodel in Los Angeles with furniture-like cabinets, beige walls, a drop-in sink and dark wood cabinets
 OBM International
Robin Hill

Trendy light wood floor and beige floor dining room photo in Miami with white walls
Trendy light wood floor and beige floor dining room photo in Miami with white walls


 Blume Architecture

Example of a transitional carpeted and white floor bedroom design in Dallas with white walls
Sponsored
Sunbury, OH
J.Holderby - Renovations
Franklin County's Leading General Contractors - 2X Best of Houzz!

 BCV ARCHITECTURE + INTERIORS
Staircase - transitional wooden u-shaped open and metal railing staircase idea in San Francisco

 Nathan Taylor for Obelisk Home
Bathroom - large transitional master gray tile and marble tile marble floor and white floor bathroom idea in Other with an undermount tub and gray walls

 BANDD DESIGN
We wanted this bathroom interior to be chic, sophisticated, and unique! Gorgeous Mexican tiled flooring paired with a black-framed French shower stall set the tone for this "globally infused" interior. A large soaking tub, classic white wall tiling, and brass accents create a classic feel whereas the deep blue-green vanity add a pop of color!
Designed by Sara Barney’s BANDD DESIGN, who are based in Austin, Texas and serving throughout Round Rock, Lake Travis, West Lake Hills, and Tarrytown.
For more about BANDD DESIGN, click here: https://bandddesign.com/
To learn more about this project, click here: https://bandddesign.com/westlake-master-bath-remodel/
 Ministry of Interiors
Brianna Hughes Photography

Trendy galley black floor kitchen photo in Edmonton with an integrated sink, flat-panel cabinets, black cabinets, white backsplash, an island and white countertops
Trendy galley black floor kitchen photo in Edmonton with an integrated sink, flat-panel cabinets, black cabinets, white backsplash, an island and white countertops
 Forsey's Furniture
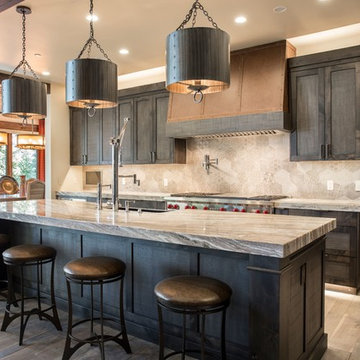
Inspiration for a rustic galley dark wood floor and brown floor kitchen remodel in Salt Lake City with a farmhouse sink, beaded inset cabinets, dark wood cabinets, gray backsplash and stainless steel appliances
 The Cabinet Gallery

Transitional master white tile and subway tile black floor and double-sink bathroom photo in Salt Lake City with shaker cabinets, white cabinets, white walls, an undermount sink, a hinged shower door, white countertops and a built-in vanity
 Lui Developments Ltd

Example of a transitional marble floor and gray floor powder room design in Vancouver with recessed-panel cabinets, gray cabinets, a one-piece toilet, white walls and a vessel sink
17