
Search results for "Statement" in Home Design Ideas

 User
Useful under-the-stairs storage: this broom closet houses swifter mops and stick vacuum (an outlet is inside). Cabinet doors are painted the same color as the wall and are open by a touch latch. Michelle Turner, UDCP

 Bellwether Windows, Siding & Doors
This Denver Area home in Parker had failing composite wood siding. The homeowner elected to update the style and look of the siding by installing alternating exposures lap siding, a beautiful contemporary design. We used James Hardie HardiePlank fiber cement siding and trim, and painted with Sherwin-Williams Duration paint. The results were stunning and the homeowner was thrilled. Wouldn't it be great to love where you live, and get excited every time you pulled up to your house?

 Jensen Design
Megelaine Images
Example of a small 1960s white tile and ceramic tile marble floor drop-in bathtub design in Indianapolis with a pedestal sink, flat-panel cabinets and white cabinets
Example of a small 1960s white tile and ceramic tile marble floor drop-in bathtub design in Indianapolis with a pedestal sink, flat-panel cabinets and white cabinets
Find the right local pro for your project


 Danny's Flooring & Interiors
Mid-sized elegant master brown tile and stone tile corner bathtub photo in Dallas

 Locati Architects
Double Arrow Residence by Locati Architects, Interior Design by Locati Interiors, Photography by Roger Wade
Hallway - rustic dark wood floor hallway idea
Hallway - rustic dark wood floor hallway idea

 Jada Windows
Custom thermally broken steel windows and doors for every environment. Experience the evolution! #JadaSteelWindows
Patio - large modern patio idea in Sacramento
Patio - large modern patio idea in Sacramento

Sponsored
Sunbury, OH

J.Holderby - Renovations
Franklin County's Leading General Contractors - 2X Best of Houzz!

 Jefferson Door Company
For Sale! This historic home in Uptown New Orleans was converted from a double to a single. Renovation by Clayton Homes LLC. and millwork supplied by Jefferson Door Co.
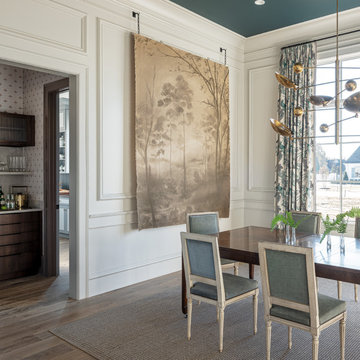
 the WARREN | Interior Design Studio
A stunning view of the formal dining room featuring a striking landscape artwork as the focal point on the wall, complemented by an elegant chandelier and soft, textured furnishings. This space blends timeless elegance with functional design, offering both comfort and sophistication for special gatherings.

 splyce design
Ivan Hunter
Inspiration for a mid-sized contemporary medium tone wood floor kitchen/dining room combo remodel in Vancouver with white walls and no fireplace
Inspiration for a mid-sized contemporary medium tone wood floor kitchen/dining room combo remodel in Vancouver with white walls and no fireplace

 Harry Gandy Howle & Associates PA
Eat-in kitchen - french country medium tone wood floor and beige floor eat-in kitchen idea in Miami with a farmhouse sink, shaker cabinets, green cabinets, multicolored backsplash, matchstick tile backsplash, stainless steel appliances, an island and beige countertops

 Hakwood
Inspiration for a contemporary formal light wood floor dining room remodel in Chicago with white walls


Sponsored
Sunbury, OH
J.Holderby - Renovations
Franklin County's Leading General Contractors - 2X Best of Houzz!

 Castle Homes
Reed Brown Photography
Elegant wooden u-shaped wood railing staircase photo in Nashville with painted risers
Elegant wooden u-shaped wood railing staircase photo in Nashville with painted risers

 Valdez Fine Home Remodeling
This modern open-concept living and dining space features warm hardwood floors, neutral taupe walls, and a dramatic high vaulted ceiling. A striking multi-pendant glass chandelier serves as a focal point, complemented by dark gray upholstered seating, abstract art pieces, and a patterned blue area rug.



 Guidobono Building Company
Example of a transitional open concept dark wood floor and brown floor living room design in Detroit with white walls and a standard fireplace

 VanderHorn Architects
Freestanding bathtub - traditional master white tile medium tone wood floor freestanding bathtub idea with an undermount sink, white cabinets, marble countertops and white walls

 Studio Build
Bob Greenspan
Staircase - 1960s wooden u-shaped open and cable railing staircase idea in Kansas City
Staircase - 1960s wooden u-shaped open and cable railing staircase idea in Kansas City


230