
Search results for "Statements" in Home Design Ideas
 Tamara Rene Designs

Example of a mid-sized transitional l-shaped medium tone wood floor and brown floor kitchen design in Orange County with a farmhouse sink, shaker cabinets, black cabinets, stainless steel appliances, an island and white countertops
 Western Window Systems
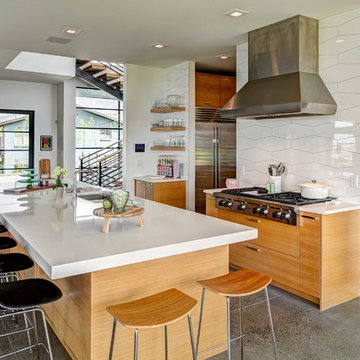
Contemporary interior design complements the clean aesthetic of Western Window Systems products.
Example of a trendy concrete floor and gray floor kitchen design in Salt Lake City with an undermount sink, flat-panel cabinets, light wood cabinets, white backsplash, porcelain backsplash, stainless steel appliances, an island and white countertops
Example of a trendy concrete floor and gray floor kitchen design in Salt Lake City with an undermount sink, flat-panel cabinets, light wood cabinets, white backsplash, porcelain backsplash, stainless steel appliances, an island and white countertops
 IMI Design, LLC

Anita Lang - IMI Design - Scottsdale, AZ
Inspiration for a large southwestern u-shaped slate floor and gray floor eat-in kitchen remodel in Phoenix with flat-panel cabinets, medium tone wood cabinets, red backsplash, paneled appliances, an undermount sink, ceramic backsplash and an island
Inspiration for a large southwestern u-shaped slate floor and gray floor eat-in kitchen remodel in Phoenix with flat-panel cabinets, medium tone wood cabinets, red backsplash, paneled appliances, an undermount sink, ceramic backsplash and an island
Find the right local pro for your project
 Alchemy Builders
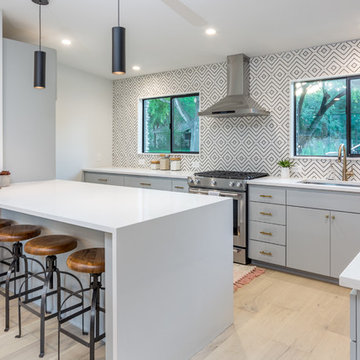
Example of a trendy l-shaped light wood floor and beige floor kitchen design in Austin with a single-bowl sink, flat-panel cabinets, gray cabinets, multicolored backsplash, stainless steel appliances, a peninsula and white countertops
 Woodale

Large trendy l-shaped light wood floor eat-in kitchen photo in Dublin with flat-panel cabinets, distressed cabinets, marble countertops and an island
 Studio Ten Interior Design Ltd.

Inspiration for a large transitional wooden l-shaped glass railing staircase remodel in Vancouver
 Twist Tours Real Estate and Portfolio Marketing
Meredith Tankersley

Inspiration for an industrial concrete floor and gray floor kitchen/dining room combo remodel in Austin with white walls
Inspiration for an industrial concrete floor and gray floor kitchen/dining room combo remodel in Austin with white walls

Sponsored
Sunbury, OH

J.Holderby - Renovations
Franklin County's Leading General Contractors - 2X Best of Houzz!
 DANE AUSTIN INTERIOR DESIGN Boston & Cambridge

This chic couple from Manhattan requested for a fashion-forward focus for their new Boston condominium. Textiles by Christian Lacroix, Faberge eggs, and locally designed stilettos once owned by Lady Gaga are just a few of the inspirations they offered.
Project designed by Boston interior design studio Dane Austin Design. They serve Boston, Cambridge, Hingham, Cohasset, Newton, Weston, Lexington, Concord, Dover, Andover, Gloucester, as well as surrounding areas.
For more about Dane Austin Design, click here: https://daneaustindesign.com/
To learn more about this project, click here:
https://daneaustindesign.com/seaport-high-rise
 SAZEN DESIGN LLC

Inspiration for a mid-sized contemporary l-shaped light wood floor and beige floor kitchen remodel in San Francisco with an undermount sink, flat-panel cabinets, white cabinets, solid surface countertops, green backsplash, glass tile backsplash, an island and beige countertops
 Carey Dodson
Photography by Andrea Calo

Small cottage master gray tile and glass tile limestone floor, gray floor and single-sink bathroom photo in Austin with flat-panel cabinets, medium tone wood cabinets, marble countertops, a hinged shower door, gray countertops, green walls, an undermount sink and a built-in vanity
Small cottage master gray tile and glass tile limestone floor, gray floor and single-sink bathroom photo in Austin with flat-panel cabinets, medium tone wood cabinets, marble countertops, a hinged shower door, gray countertops, green walls, an undermount sink and a built-in vanity
 Wittmann Building Corp
Sargent Photography

Entryway - mediterranean multicolored floor entryway idea in Miami with a glass front door
Entryway - mediterranean multicolored floor entryway idea in Miami with a glass front door
 HSH Interiors
Suzanna Scott
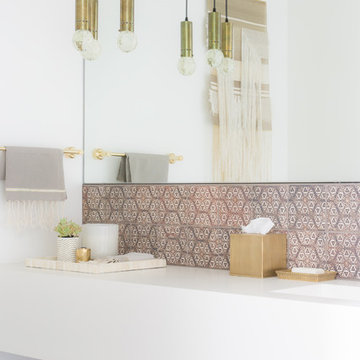
Example of a trendy brown tile powder room design in San Francisco with white walls, an integrated sink and white countertops
Example of a trendy brown tile powder room design in San Francisco with white walls, an integrated sink and white countertops
 AMB Design
Scot Zimmerman
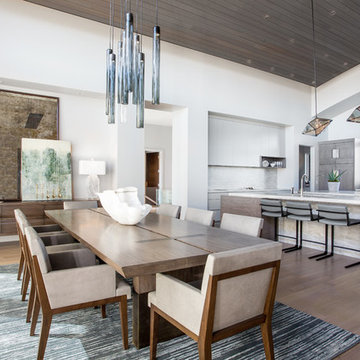
Inspiration for a contemporary medium tone wood floor and brown floor great room remodel in Salt Lake City with white walls
Inspiration for a contemporary medium tone wood floor and brown floor great room remodel in Salt Lake City with white walls
Sponsored
Sunbury, OH
J.Holderby - Renovations
Franklin County's Leading General Contractors - 2X Best of Houzz!
 Brixton Developers & Co.

Inspiration for a coastal master marble floor and gray floor freestanding bathtub remodel in Los Angeles with recessed-panel cabinets, light wood cabinets, white walls, an undermount sink, marble countertops and gray countertops
 Scott Wilson Architect, LLC

Example of a transitional powder room design in Nashville with flat-panel cabinets, medium tone wood cabinets, white walls, a vessel sink and black countertops
 C & C Partners Design/Build Firm
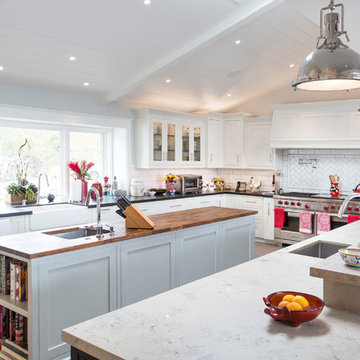
Kitchen - country beige floor kitchen idea in Los Angeles with a farmhouse sink, shaker cabinets, white cabinets, white backsplash, porcelain backsplash, stainless steel appliances, two islands and gray countertops
 Prozfile Pte Ltd

Eclectic white floor seated home bar photo in Singapore with glass-front cabinets and gray countertops
 Doris Lee Design Studio

Example of a transitional 3/4 white tile and subway tile cement tile floor and multicolored floor alcove shower design in London with shaker cabinets, beige cabinets, a one-piece toilet, white walls, an undermount sink and a hinged shower door
 April Balliette
Ryan Gamma

Mid-sized trendy l-shaped light wood floor and beige floor kitchen photo in Tampa with an undermount sink, flat-panel cabinets, gray cabinets, quartz countertops, gray backsplash, stainless steel appliances, an island, white countertops and mosaic tile backsplash
Mid-sized trendy l-shaped light wood floor and beige floor kitchen photo in Tampa with an undermount sink, flat-panel cabinets, gray cabinets, quartz countertops, gray backsplash, stainless steel appliances, an island, white countertops and mosaic tile backsplash
 Wit Interiors
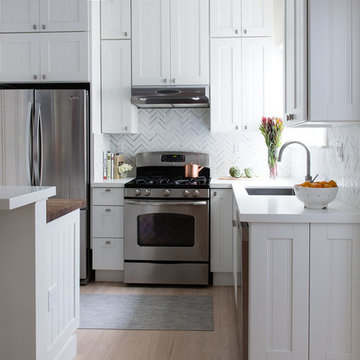
We jazzed up what was previously a simple kitchen with new countertops and a chevron marble backsplash.
Photo Credit: Meghan Caudill
Transitional l-shaped light wood floor and beige floor kitchen photo in San Francisco with a single-bowl sink, recessed-panel cabinets, white cabinets, gray backsplash, stainless steel appliances, an island and marble backsplash
Transitional l-shaped light wood floor and beige floor kitchen photo in San Francisco with a single-bowl sink, recessed-panel cabinets, white cabinets, gray backsplash, stainless steel appliances, an island and marble backsplash
31