
Search results for "Stating" in Home Design Ideas
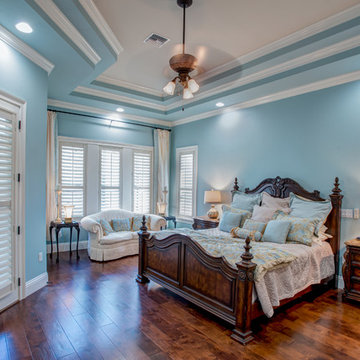
 Center State Construction, Inc.
Large transitional master dark wood floor and brown floor bedroom photo in Orlando with blue walls and no fireplace


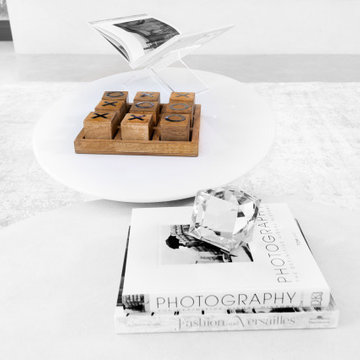
 Stately Home Staging & Interior Design
Mid-sized minimalist open concept living room photo in Las Vegas
Find the right local pro for your project

 FINNE Architects
The Mazama house is located in the Methow Valley of Washington State, a secluded mountain valley on the eastern edge of the North Cascades, about 200 miles northeast of Seattle.
The house has been carefully placed in a copse of trees at the easterly end of a large meadow. Two major building volumes indicate the house organization. A grounded 2-story bedroom wing anchors a raised living pavilion that is lifted off the ground by a series of exposed steel columns. Seen from the access road, the large meadow in front of the house continues right under the main living space, making the living pavilion into a kind of bridge structure spanning over the meadow grass, with the house touching the ground lightly on six steel columns. The raised floor level provides enhanced views as well as keeping the main living level well above the 3-4 feet of winter snow accumulation that is typical for the upper Methow Valley.
To further emphasize the idea of lightness, the exposed wood structure of the living pavilion roof changes pitch along its length, so the roof warps upward at each end. The interior exposed wood beams appear like an unfolding fan as the roof pitch changes. The main interior bearing columns are steel with a tapered “V”-shape, recalling the lightness of a dancer.
The house reflects the continuing FINNE investigation into the idea of crafted modernism, with cast bronze inserts at the front door, variegated laser-cut steel railing panels, a curvilinear cast-glass kitchen counter, waterjet-cut aluminum light fixtures, and many custom furniture pieces. The house interior has been designed to be completely integral with the exterior. The living pavilion contains more than twelve pieces of custom furniture and lighting, creating a totality of the designed environment that recalls the idea of Gesamtkunstverk, as seen in the work of Josef Hoffman and the Viennese Secessionist movement in the early 20th century.
The house has been designed from the start as a sustainable structure, with 40% higher insulation values than required by code, radiant concrete slab heating, efficient natural ventilation, large amounts of natural lighting, water-conserving plumbing fixtures, and locally sourced materials. Windows have high-performance LowE insulated glazing and are equipped with concealed shades. A radiant hydronic heat system with exposed concrete floors allows lower operating temperatures and higher occupant comfort levels. The concrete slabs conserve heat and provide great warmth and comfort for the feet.
Deep roof overhangs, built-in shades and high operating clerestory windows are used to reduce heat gain in summer months. During the winter, the lower sun angle is able to penetrate into living spaces and passively warm the exposed concrete floor. Low VOC paints and stains have been used throughout the house. The high level of craft evident in the house reflects another key principle of sustainable design: build it well and make it last for many years!
Photo by Benjamin Benschneider
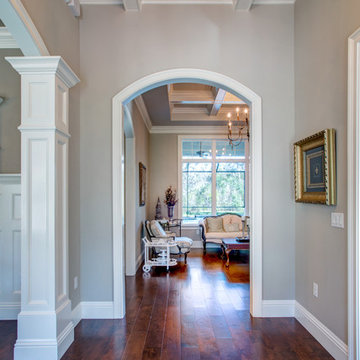 Center State Construction, Inc.
Foyer - large transitional dark wood floor and brown floor foyer idea in Orlando with beige walls and a glass front door
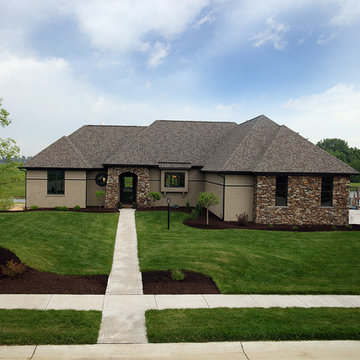

 Texas State Builders
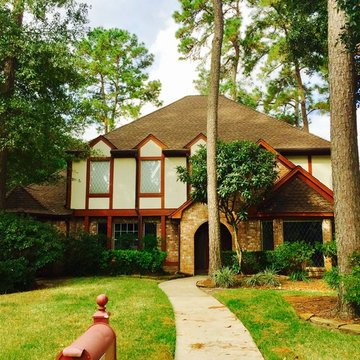
Mid-sized craftsman beige two-story mixed siding house exterior idea in Houston with a clipped gable roof and a shingle roof

Sponsored
Delaware, OH

Buckeye Basements, Inc.
Central Ohio's Basement Finishing ExpertsBest Of Houzz '13-'21
 LUX Landscape Lighting
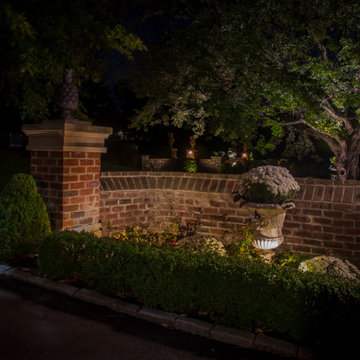
Landscape Lighting Adds Outdoor Magic to Stately Ohio Home
Design ideas for a huge traditional partial sun courtyard stone formal garden in Cincinnati for fall.
Design ideas for a huge traditional partial sun courtyard stone formal garden in Cincinnati for fall.
 HQ Architects

Inspiration for a huge transitional wooden u-shaped mixed material railing and wainscoting staircase remodel in Denver with wooden risers

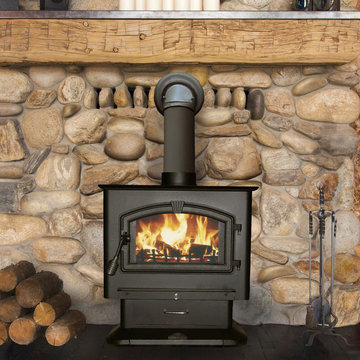
 HomeClick
United States Stove Company 3,000 Sq. Ft. X-Large Pedstal Wood Stove with Blower
The 3000 Wood Stove is the Largest plate steel stove offered by USSC. This unit will heat 3,000 sq. ft. of your home with up to 123,000 BTUs of heat from America's oldest sustainable resource, Wood. A quiet, efficient 100 cubic feet per minute blower is included with the purchase of this stove. The Massive 3.0 Cubic foot firebox will accept logs up to 21” in length, increasing burn time and decreasing time spent refueling the stove. This stove meets the stringent requirements of the EPA Certification program and is one of the cleanest on the market at 1.9 grams per hour of Particulate. This is a testament to the 3000’s efficiency, safety, and low environmental impact. The 3000 has an elegant, large, arched glass door with a built in air wash feature that helps keep the glass clean the fire viewable.
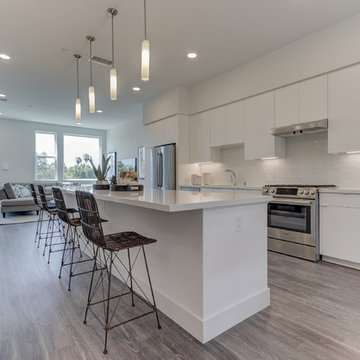
 SummerHill Homes
Locale @ State Street offers 76 attached rowhomes and 81 condos (Condos will offer 14 two-story Paseo townhomes, 25 two- and three-story Capitol townhomes and 42 one-story flats) with up to 4 bedrooms and up to approximately 2,673 square feet.
 HQ Architects
Example of a huge transitional wooden u-shaped mixed material railing and wainscoting staircase design in Denver with wooden risers
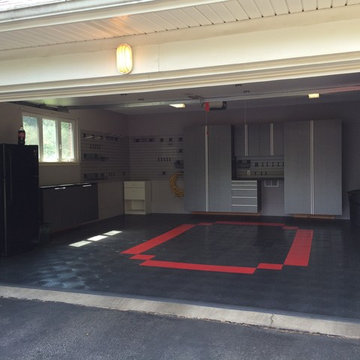
 Custom Storage Solutions
This garage had a badly damaged floor due to the harsh Ohio winters. Garage floor was cleaned and a gray PVC floor was installed with a red O in the center. We also added slatwall storage, some tall cabinets, upper cabinets, a base and a black countertop.
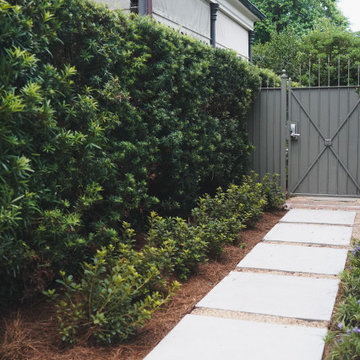
 Landscape Images Ltd
Large concrete steppers create a clean passage through the narrow side garden toward the gate. Gravel joints and dense evergreen planting soften the linear path while providing separation from the neighboring property.
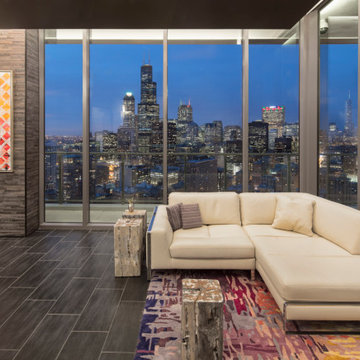
 Polymath Design, LLC
1001 South State is a unique rental community in the South Loop. Its combination of work hard, play hard so the building is full of amenities and technology to suit any homeowner. The lighting design had to fit with the same mantra from outside in. Providing permanent lighting in an apartment can be a challenge without using the typical surface mounted luminaires. In the penthouse, a soft glow from the cove allowed for illumination throughout the entire living space still capturing the city skyline.
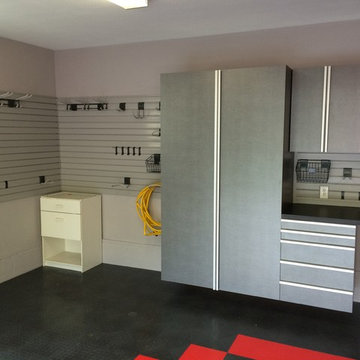 Custom Storage Solutions
This garage had a badly damaged floor due to the harsh Ohio winters. Garage floor was cleaned and a gray PVC floor was installed with a red O in the center. We also added slatwall storage, some tall cabinets, upper cabinets, a base and a black countertop.
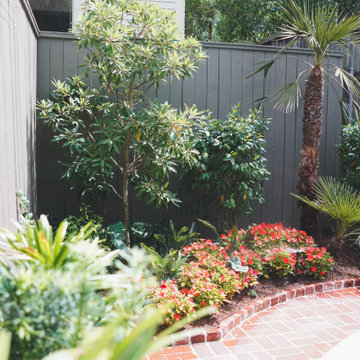 Landscape Images Ltd
A sweeping border of red seasonal flowers follows the curve of the brick pool terrace. Palms, small trees and evergreen shrubs rise behind the color, creating a layered garden composition with depth and year-round structure.
 Landscape Images Ltd
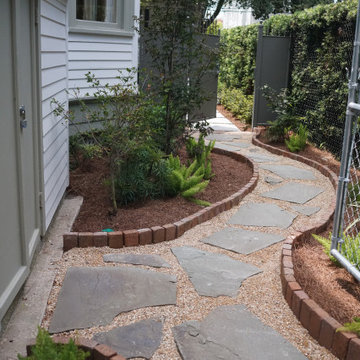
A winding flagstone-and-gravel path organizes this narrow space between the home and property line. Curved brick borders shape the surrounding beds, allowing trees, ferns and evergreen planting to soften the passage.
 Center State Construction, Inc.
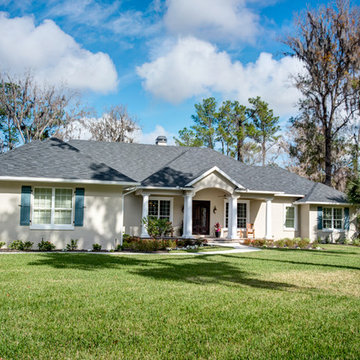
Large transitional beige one-story stucco gable roof idea in Orlando with a shingle roof
44