
Search results for "Stating" in Home Design Ideas

 HQ Architects
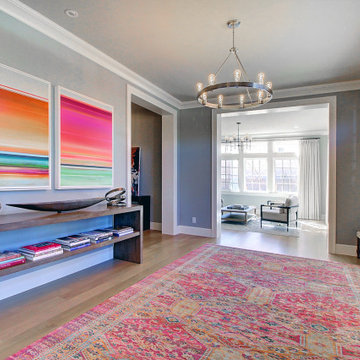
Foyer - huge transitional light wood floor and brown floor foyer idea in Denver with blue walls and a medium wood front door

 Corri Sandwick Architecture
Location: Zeeland, MI, USA
Good Samaritan Ministries and Lakeshore Habitat for Humanity have combined forces to create a dynamic partnership called Third Coast Homes. The design for the State Street Town Homes incorporates a mix of one and three-bedroom units. The total project square footage is 3,900 square feet. The project broke ground in May of 2018 and is expected was completed in December of 2018. Photographs by Corri Sandwick Architecture.
Find the right local pro for your project



Sponsored
Delaware, OH

Buckeye Basements, Inc.
Central Ohio's Basement Finishing ExpertsBest Of Houzz '13-'21



 T.A. French - Custom Builder
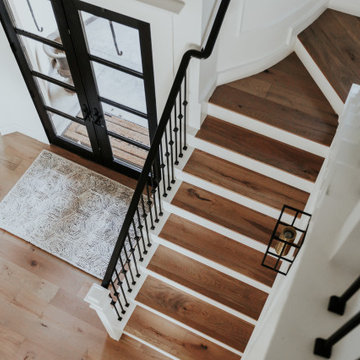
Example of a mid-sized transitional dark wood floor and brown floor double front door design in Austin with gray walls and a black front door

 Polymath Design, LLC
1001 South State is a unique rental community in the South Loop. Its combination of work hard, play hard so the building is full of amenities and technology to suit any homeowner. The lighting design had to fit with the same mantra from outside in. Providing permanent lighting in an apartment can be a challenge without using the typical surface mounted luminaires. The exterior of the amenity deck is all about the evening views of the city. At the pool and spa, lighting is hidden in the side tables while the louvered canopies allow for sunlight during the day and a soft glow in the evening. Both ensuring there is an even level of illumination throughout the pool deck surface.
 HQ Architects
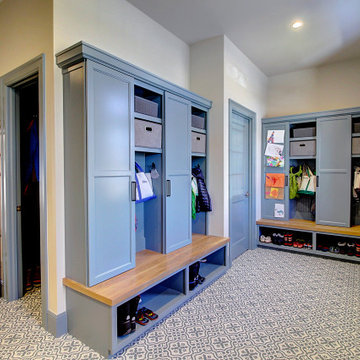
Mudroom - huge transitional ceramic tile and blue floor mudroom idea in Denver with beige walls and a medium wood front door
56