
Search results for "Station hanging" in Home Design Ideas

 R. Stevens Interiors
Beautiful retreat for a teen loves having friends over and plenty of places for everyone to gather. Instead of a the typical desk we placed a sturdy marble top pedestal table in front of the arched window seat and custom upholstered the seat cushion and throw pillows to create a study area. By installing the drapery hardware and panels to the ceiling this area can be closed off for privacy and become a small retreat space. A full size sofa with extra ottoman seating allows more friends to gather and hang out. The makeup station has ample lighting with added wall sconces and can take advantage of the natural light from the windows behind. All of this a plenty of subtle patterns play together from the graphic rug to the medallion duvet, trellis drapery and floral pillows.
Photography by Ashley Claes

 Smith & Ragsdale Interior Design
While this new home had an architecturally striking exterior, the home’s interior fell short in terms of true functionality and overall style. The most critical element in this renovation was the kitchen and dining area, which needed careful attention to bring it to the level that suited the home and the homeowners.
As a graduate of Culinary Institute of America, our client wanted a kitchen that “feels like a restaurant, with the warmth of a home kitchen,” where guests can gather over great food, great wine, and truly feel comfortable in the open concept home. Although it follows a typical chef’s galley layout, the unique design solutions and unusual materials set it apart from the typical kitchen design.
Polished countertops, laminated and stainless cabinets fronts, and professional appliances are complemented by the introduction of wood, glass, and blackened metal – materials introduced in the overall design of the house. Unique features include a wall clad in walnut for dangling heavy pots and utensils; a floating, sculptural walnut countertop piece housing an herb garden; an open pantry that serves as a coffee bar and wine station; and a hanging chalkboard that hides a water heater closet and features different coffee offerings available to guests.
The dining area addition, enclosed by windows, continues to vivify the organic elements and brings in ample natural light, enhancing the darker finishes and creating additional warmth.
Photography by Ira Montgomery

 DreamMaker Bath & Kitchen Springfield
French country inspired kitchen featuring two tone cabinets plus accent pantry cabinet. Vintage finish on cabinetry and leather finish on granite, add butcher block in the baking station and this former bakery owner homeowner feels right at home. White subway tile in herringbone pattern for the backsplash amps up the clean and and classic style. Multi-sized slate look porcelain tile floor brings in warm tones and rustic look.
Find the right local pro for your project

 Dream Kitchens, Inc.
Our goal on this project was to make the kitchen in Chicago's popular Rogers Park neighborhood work for a family of six plus feel comfortable when they hosted family gatherings. We opened up the space, both literally and aesthetically, with the removal of the original center posts (see before photos) and a bright color palette that lends a light and open feel to the space. Our clients can hardly believe that their once small, dark, uncomfortable main floor has become a bright, functional and beautiful space where they can now comfortably host friends &family, and hang out as a family.

 ARYZE Development and Construction, Victoria BC
Living room - mid-sized contemporary open concept light wood floor living room idea in Vancouver with white walls, no fireplace and a wall-mounted tv

 California Closets Southdale
Belissima White Closet with high gloss "Her" side of master bathroom suite
Example of a mid-sized transitional women's carpeted walk-in closet design in Minneapolis with raised-panel cabinets and white cabinets
Example of a mid-sized transitional women's carpeted walk-in closet design in Minneapolis with raised-panel cabinets and white cabinets
 Nancy Finneson | DeMane Design
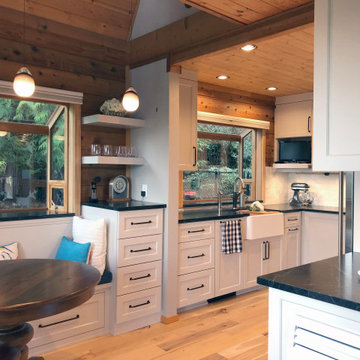
Log homes have challenges, this remodel with its new floor plan brought in soft grey cabinets, soapstone c-tops, and a marble backsplash. The apron front sink has a farmhouse feel but the appliances are all modern. A banquette can seat many guests while affording views of nature. There's a coffee center, a hidden cabinet for the microwave and a nook for a TV. A light rail system allows for pendants to hang in the two-story vaulted ceiling over the banquette. It's a uniquely personal space that now functions brilliantly for the homeowners.

Sponsored
Columbus, OH

Hope Restoration & General Contracting
Columbus Design-Build, Kitchen & Bath Remodeling, Historic Renovations


 Lamont Bros. Design & Construction
Home office and living space in basement remodel.
Trendy light wood floor and beige floor home office photo in Portland with gray walls
Trendy light wood floor and beige floor home office photo in Portland with gray walls
 Solanna Design & Development
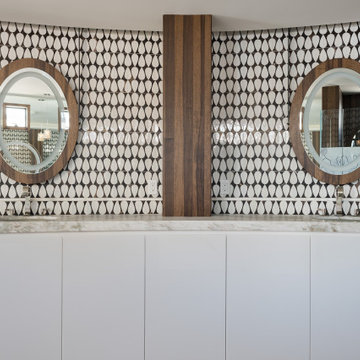
Double vanity wall creates a symmetrical composition with two round wood-framed mirrors set against a repeating black-and-white mosaic pattern. A central vertical wood panel divides the stations and adds warmth above streamlined white cabinetry and a pale continuous counter. The bold elongated tile shapes bring movement while the circular mirrors provide a softer counterpoint. This tailored arrangement offers generous concealed storage and a strong graphic identity for a contemporary primary bathroom.

 Sato Architects, Inc.
This 80's style Mediterranean Revival house was modernized to fit the needs of a bustling family. The home was updated from a choppy and enclosed layout to an open concept, creating connectivity for the whole family. A combination of modern styles and cozy elements makes the space feel open and inviting.
Photos By: Paul Vu

 Mosby Building Arts
The back wall of the finished basement craft room is floor to ceiling custom cabinetry from Showplace in the Savannah door style, with a white satin finish. The cabinet knobs and pulls are Alcott by Atlas. The drywall has 3/4" radius trims to create softly curved edges.
Photo by Toby Weiss
 Amy Pearson Design
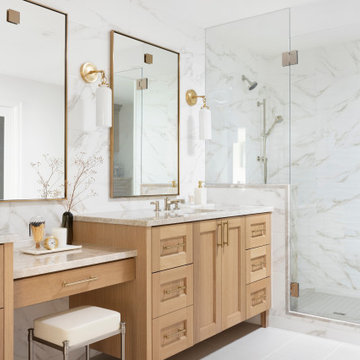
APD was hired to update the kitchen, living room, primary bathroom and bedroom, and laundry room in this suburban townhome. The design brought an aesthetic that incorporated a fresh updated and current take on traditional while remaining timeless and classic. The kitchen layout moved cooking to the exterior wall providing a beautiful range and hood moment. Removing an existing peninsula and re-orienting the island orientation provided a functional floorplan while adding extra storage in the same square footage. A specific design request from the client was bar cabinetry integrated into the stair railing, and we could not be more thrilled with how it came together!
The primary bathroom experienced a major overhaul by relocating both the shower and double vanities and removing an un-used soaker tub. The design added linen storage and seated beauty vanity while expanding the shower to a luxurious size. Dimensional tile at the shower accent wall relates to the dimensional tile at the kitchen backsplash without matching the two spaces to each other while tones of cream, taupe, and warm woods with touches of gray are a cohesive thread throughout.

Sponsored
Columbus, OH
Hope Restoration & General Contracting
Columbus Design-Build, Kitchen & Bath Remodeling, Historic Renovations


 McMillan Works Contracting
Inspiration for a mid-sized rustic l-shaped enclosed kitchen remodel with a farmhouse sink, recessed-panel cabinets, medium tone wood cabinets, granite countertops, beige backsplash, ceramic backsplash, stainless steel appliances and an island

 Decorating Den Interiors
Example of a large classic l-shaped eat-in kitchen design in Boston with a farmhouse sink, shaker cabinets, white cabinets, granite countertops, white backsplash, stone tile backsplash, stainless steel appliances and an island
 McMillan Works Contracting
Example of a mid-sized mountain style l-shaped enclosed kitchen design with a farmhouse sink, recessed-panel cabinets, medium tone wood cabinets, granite countertops, beige backsplash, ceramic backsplash, stainless steel appliances and an island

Sponsored
Columbus, OH

Structural Remodeling
Franklin County's Heavy Timber Specialists | Best of Houzz 2020!
 McMillan Works Contracting
Inspiration for a mid-sized rustic l-shaped enclosed kitchen remodel with a farmhouse sink, recessed-panel cabinets, medium tone wood cabinets, granite countertops, beige backsplash, ceramic backsplash, stainless steel appliances and an island

 User
This was a major kitchen remodel we worked on, that we provided the cabinetry for. They wanted a fresh airy look as well a working kitchen to accommodate a family of 6. We incorporated all white stacked cabinets with glass in the top, as well as 2 pantries with roll-outs flanking the large refrigerator. We also provided enough seating for everyone in the family by creating an over hang on 2 sides of the island supported my 3 posts. Other efficient storage accessories include a hidden spice pullout, lazy susan and hidden trash pull-out.
We also provided cabinetry for the Organization Center and Bar Area in the same room. For the Organization Center we incorporated a lift up appliance garage to hide any paperwork or electronic charging, and also a chalk board for lists or notes. In the Bar Area we incorporated a wine rack and a shallow pantry to the left for extra storage.
SELECTIONS:
Door Style- 3" frame raised panel door with rounded over outside edge (Stage 1)
Finish: Warm White
Hardware: Jeffery Alexander "Lyon" in Brushed Oil Rubbed Bronze
Countertops: Cambria "Ella"
 McMillan Works Contracting
Enclosed kitchen - mid-sized rustic l-shaped enclosed kitchen idea with a farmhouse sink, recessed-panel cabinets, medium tone wood cabinets, granite countertops, beige backsplash, ceramic backsplash, stainless steel appliances and an island
131