
Search results for "Station hanging" in Home Design Ideas
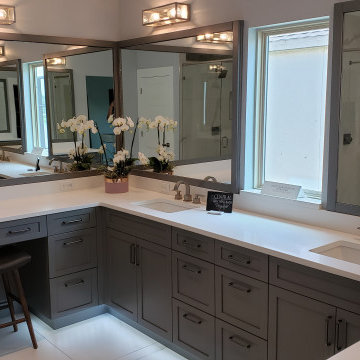
 Central Kitchen & Bath
Inspiration for a large industrial master double-sink bathroom remodel in Orlando with shaker cabinets, gray cabinets, an undermount sink, quartz countertops and white countertops

 Lasley Brahaney Architecture + Construction
Critical to the organization of any home, a spacious mudroom and laundry overlooking the pool deck. Tom Grimes Photography
Example of a large transitional single-wall marble floor and white floor utility room design with an undermount sink, flat-panel cabinets, white cabinets, white walls, a side-by-side washer/dryer and quartz countertops
Example of a large transitional single-wall marble floor and white floor utility room design with an undermount sink, flat-panel cabinets, white cabinets, white walls, a side-by-side washer/dryer and quartz countertops


Find the right local pro for your project


 Dragonfly Designs
Photography by Emily Minton Redfield
Huge cottage light wood floor bedroom photo in Denver with white walls
Huge cottage light wood floor bedroom photo in Denver with white walls

 Tailored Living Feat. PremierGarage of Charlotte
Example of a trendy single-wall laundry room design in Charlotte with flat-panel cabinets, blue cabinets, solid surface countertops, a side-by-side washer/dryer and black countertops

 russ4456
Pete Molick Photography
Mid-sized trendy galley ceramic tile and green floor dedicated laundry room photo in Houston with flat-panel cabinets, green cabinets, quartz countertops, white walls, a stacked washer/dryer and white countertops
Mid-sized trendy galley ceramic tile and green floor dedicated laundry room photo in Houston with flat-panel cabinets, green cabinets, quartz countertops, white walls, a stacked washer/dryer and white countertops

Sponsored
Columbus, OH

Hope Restoration & General Contracting
Columbus Design-Build, Kitchen & Bath Remodeling, Historic Renovations

 Morrison Interiors
This three story, 9,500+ square foot Modern Spanish beauty features 7 bedrooms, 9 full and 2 half bathrooms, a wine cellar, private gym, guest house, and a poolside outdoor space out of our dreams. I spent nearly two years perfecting every aspect of the design, from flooring and tile to cookware and cutlery. With strong Spanish Colonial architecture, this space beckoned for a more refined design plan, all in keeping with the timeless beauty of Spanish style. This project became a favorite of mine, and I hope you'll enjoy it, too.

 Hive Integration
This is a TV we placed in the kids workspace so they could work on projects with friends on the TV from their computer.
Photo: Simaen Skolfield
Home office - mid-sized traditional freestanding desk home office idea in Tampa with blue walls and no fireplace
Home office - mid-sized traditional freestanding desk home office idea in Tampa with blue walls and no fireplace


 Architecture BRIO
Sebastian Zachariah
Inspiration for a large transitional u-shaped enclosed kitchen remodel in Mumbai with an undermount sink, beaded inset cabinets, white cabinets, marble countertops, gray backsplash, stone slab backsplash, stainless steel appliances and an island
Inspiration for a large transitional u-shaped enclosed kitchen remodel in Mumbai with an undermount sink, beaded inset cabinets, white cabinets, marble countertops, gray backsplash, stone slab backsplash, stainless steel appliances and an island

 KD Landscape
Outdoor kitchen, lattice screen and more serenity.
Inspiration for a traditional shade backyard stone garden path in Chicago for summer.
Inspiration for a traditional shade backyard stone garden path in Chicago for summer.

 Structure Home
The featured Westwood home is a Classic Traditional style custom home. The home, architecturally designed by Karen Putman of p2 Design, consists of 6,158 square feet of livable area plus an outdoor covered living room and a two-car garage. The floor plan includes formal and informal living areas as well as 6 bedrooms, 5.5 baths plus a teen room lofted above the second floor. Photos By: Latham Architectural

Sponsored
Columbus, OH
Hope Restoration & General Contracting
Columbus Design-Build, Kitchen & Bath Remodeling, Historic Renovations

 Jennifer Garner Interiors
Michael Hunter Photography
Cottage built-in desk light wood floor and beige floor study room photo in Austin with yellow walls and no fireplace
Cottage built-in desk light wood floor and beige floor study room photo in Austin with yellow walls and no fireplace


 Sea Island Builders LLC
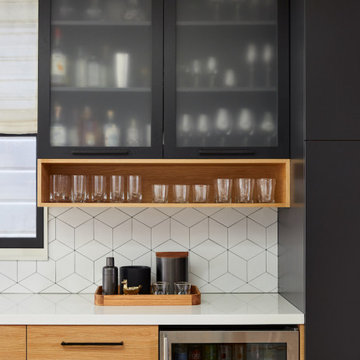
Stunning built in wet bar with black and white geometric tile, floating shelves, glass front cabinets, built in wine refrigerator and ice maker. Perfect for entertaining.



 Quality Custom Cabinetry, Inc
Eric Roth Photography
Inspiration for a farmhouse single-wall home bar remodel in Boston with an undermount sink, flat-panel cabinets, white cabinets and stainless steel appliances
Inspiration for a farmhouse single-wall home bar remodel in Boston with an undermount sink, flat-panel cabinets, white cabinets and stainless steel appliances

 DGB Construction & Remodeling
Transitional single-wall home bar photo in Houston with shaker cabinets, black cabinets, mirror backsplash and black countertops

 Clark & Chapin Architects
ceiling fan, floating shelves, glass top coffee table, bookshelves, firewood storage, concrete slab, gray sectional sofa
Family room - small contemporary open concept concrete floor family room idea in Denver with a media wall, white walls and a standard fireplace
Family room - small contemporary open concept concrete floor family room idea in Denver with a media wall, white walls and a standard fireplace
72