
Search results for "Stationery warehouse" in Home Design Ideas
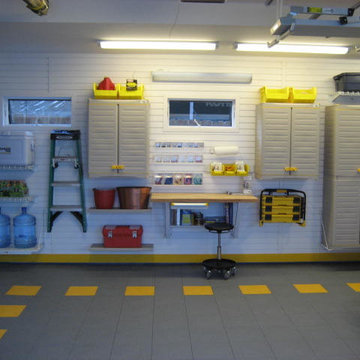



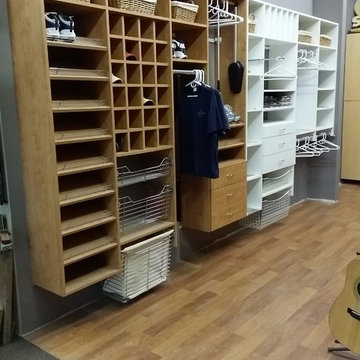
 Closet Tech
Inspiration for a mid-sized contemporary gender-neutral medium tone wood floor reach-in closet remodel in Milwaukee with open cabinets and light wood cabinets
Find the right local pro for your project
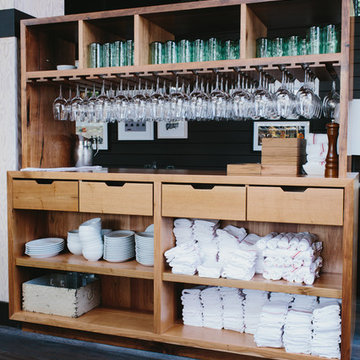
 Skylar Morgan Furniture + Design
Sideboard + Open Shelving
Materials: Solid Butternut
Kitchen/dining room combo - mid-sized modern dark wood floor kitchen/dining room combo idea in Atlanta with white walls
Kitchen/dining room combo - mid-sized modern dark wood floor kitchen/dining room combo idea in Atlanta with white walls



 Laurie Yapp Design
California Closets helped to design this wonderful storage bonus area in this beautiful basement
Mid-sized cottage gender-neutral vinyl floor and beige floor built-in closet photo in Montreal with raised-panel cabinets and white cabinets
Mid-sized cottage gender-neutral vinyl floor and beige floor built-in closet photo in Montreal with raised-panel cabinets and white cabinets


 Pamela Pennington Studios
Interior Design: Pamela Pennington Studios. Photo Credit: Eric Zepeda
Inspiration for a contemporary hallway remodel in San Francisco
Inspiration for a contemporary hallway remodel in San Francisco

 Silver Leaf Interiors
The wonderful thing about working with clients who have great taste and a house with good bones is you get to create a kitchen that feels like its always been there. When we were called to create a new kitchen space in this mid-century modern home in Middleton, we really were cognizant of the feel of the home. We didn’t want to create a kitchen that didn’t flow with the rest of the home and it was a home run. The house has a unique center island wall of cabinets as well as a wood ceiling that we embraced in the design. The kitchen back wall was created with a built in furniture look using wall of cabinets that feature a coffee bar, built in pantries and a long horizontal open display ledge. We found the perfect tile to use as a backdrop to the beautiful floating shelves that house the dishes and glasses. The cabinets are custom made and locally built using grain matched quarter sawn Douglas Fir. Douglas Fir was the perfect wood choice for this homes earthy natural feel and the contemporary minimal hardware really honors the design. The layout of the kitchen remained the same but the look is quite different. In addition to designing and project managing this kitchen remodel, we also refinished the existing wood floors, updated a small powder bathroom as well as designed, built and installed a new floating mantel in the family room.



 Southern Staircase
Stainless Steel custom spiral stair with wood treads.
Staircase - modern wooden spiral open staircase idea in Atlanta
Staircase - modern wooden spiral open staircase idea in Atlanta
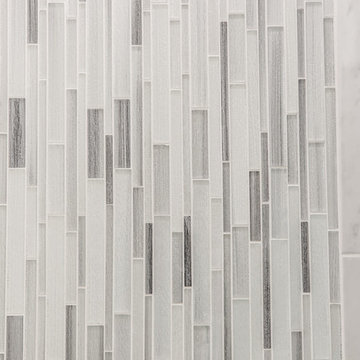
 J&J Carpet One Floor & Home
Design By Brittany Hutt
Shower Wall Tile
- Style ~ Carrara 9x18 Vertical Staggered
- Color ~ Matte
Shower Accent Tile
- Style ~ Cashmere 12x15.5 Vertical
- Color ~ Arctic Fox
Shower Floor Tile
- Style ~ Carrara 2x2
- Color ~ Matte
{Photo @ flsportsguy}


 Ben Gebo Photography
Ben Gebo Photography. Shot for Brown/Fenollossa Architects.
Home design - mid-sized modern home design idea in Boston
Home design - mid-sized modern home design idea in Boston
 Greater Dayton Building & Remodeling
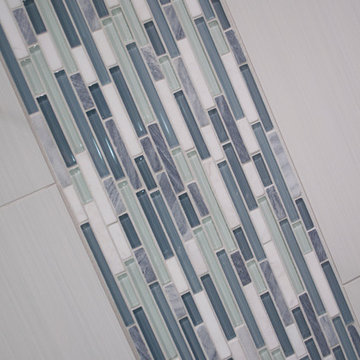
Corner shower - mid-sized modern 3/4 blue tile, gray tile, green tile, white tile and porcelain tile porcelain tile corner shower idea with shaker cabinets, white cabinets, gray walls, an undermount sink and granite countertops

 Soler Architecture
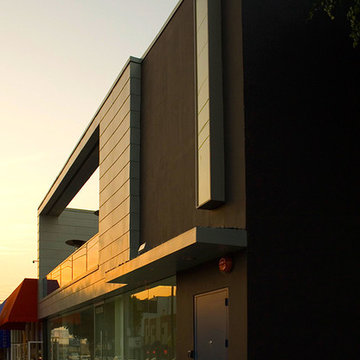
The conversion of a bowstring warehouse resulted in a new live/work studio with two leasable, ground floor retail spaces and an owner occupied photography studio above.

 Cronos Design
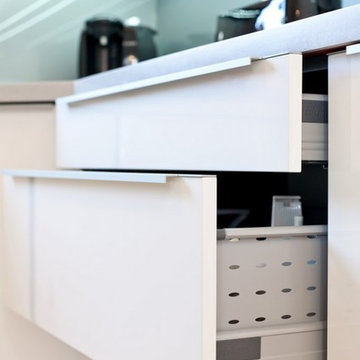
White high gloss cabinets with G10 aluminum extruded handles.
Inspiration for a modern kitchen remodel in New York
Inspiration for a modern kitchen remodel in New York

 LaFauci Tile and Marble
Clean and simple 1" penny round tile with a contrasting grey grout. Looks Great and easy to clean
Example of a mid-sized classic ceramic tile home design design in Boston
Example of a mid-sized classic ceramic tile home design design in Boston
6