
Search results for "Stations" in Home Design Ideas
 The Nielsen Group Inc

A custom designed wine cellar featuring reclaimed wood for the wine racks and ceiling paneling. The center tasting station is distressed Alder.
Zecchini Photography

 Emerald Coast Real Estate Photography
© Will Sullivan, Emerald Coat Real Estate Photography, LLC
Elegant laundry room photo in Miami with recessed-panel cabinets, white cabinets, gray walls and a side-by-side washer/dryer
Elegant laundry room photo in Miami with recessed-panel cabinets, white cabinets, gray walls and a side-by-side washer/dryer
 Andrea Swan - Swan Architecture
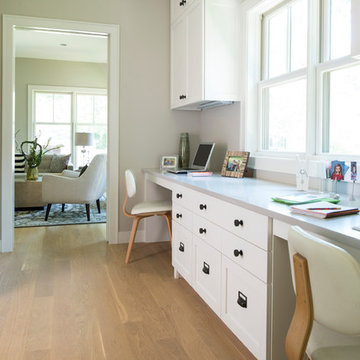
A beautifully boarded stair hall welcomes you into this inspirational modern Cape Cod home. The spacious floor plan includes an expansive kitchen, dining, and living area, complete with a charming butler's pantry and home office.
Photo Credit: Scott Amundson
Find the right local pro for your project
 Finished Painting, LLC

Inspiration for a large farmhouse galley medium tone wood floor and brown floor laundry room remodel in Cedar Rapids with an utility sink, shaker cabinets, white cabinets, multicolored walls and a side-by-side washer/dryer

 Harry Braswell Inc.


One of the upper wall cabinets is used as a device charging station; outlets built into the cabinet drawer charge multiple devices while reducing use of counter space. The cabinet also hides a landline telephone.
Photographer Greg Hadley

 Toblesky-Green Architects
Inspiration for a timeless gender-neutral kids' study room remodel in Los Angeles

 Studio D, LLC
Photo by William Enos
Mid-sized elegant built-in desk medium tone wood floor study room photo in San Francisco with blue walls
Mid-sized elegant built-in desk medium tone wood floor study room photo in San Francisco with blue walls

Sponsored
Fredericksburg, OH

High Point Cabinets
Columbus' Experienced Custom Cabinet Builder | 4x Best of Houzz Winner



 Looney Ricks Kiss
Example of a mid-sized transitional light wood floor and brown floor utility room design in Nashville with an undermount sink, white cabinets, white walls, open cabinets, a side-by-side washer/dryer and brown countertops
 Inspire Kitchen and Bath Design
Large elegant travertine floor mudroom photo in Burlington with white walls

 AV Architects + Builders
AV Architects + Builders
Location: Falls Church, VA, USA
Our clients were a newly-wed couple looking to start a new life together. With a love for the outdoors and theirs dogs and cats, we wanted to create a design that wouldn’t make them sacrifice any of their hobbies or interests. We designed a floor plan to allow for comfortability relaxation, any day of the year. We added a mudroom complete with a dog bath at the entrance of the home to help take care of their pets and track all the mess from outside. We added multiple access points to outdoor covered porches and decks so they can always enjoy the outdoors, not matter the time of year. The second floor comes complete with the master suite, two bedrooms for the kids with a shared bath, and a guest room for when they have family over. The lower level offers all the entertainment whether it’s a large family room for movie nights or an exercise room. Additionally, the home has 4 garages for cars – 3 are attached to the home and one is detached and serves as a workshop for him.
The look and feel of the home is informal, casual and earthy as the clients wanted to feel relaxed at home. The materials used are stone, wood, iron and glass and the home has ample natural light. Clean lines, natural materials and simple details for relaxed casual living.
Stacy Zarin Photography

 Jennifer Michele LLC
Gibeon Photography
Example of a mountain style utility room design in Other with an undermount sink, dark wood cabinets and white walls
Example of a mountain style utility room design in Other with an undermount sink, dark wood cabinets and white walls
 Finished Painting, LLC
Laundry room - large farmhouse galley medium tone wood floor and brown floor laundry room idea in Cedar Rapids with an utility sink, shaker cabinets, white cabinets, multicolored walls and a side-by-side washer/dryer



 California Closets, Roseville
Custom Craft Room
Craft room - large traditional built-in desk light wood floor craft room idea in Sacramento with white walls
Craft room - large traditional built-in desk light wood floor craft room idea in Sacramento with white walls

 Hamish Murray Construction, Inc.
KuDa Photography
Trendy laundry room photo in Portland with flat-panel cabinets, white cabinets and white walls
Trendy laundry room photo in Portland with flat-panel cabinets, white cabinets and white walls


 Inspire Kitchen and Bath Design
Example of a large classic travertine floor mudroom design in Burlington with white walls



 Home Dot Designs
The only thing that stayed was the sink placement and the dining room location. Clarissa and her team took out the wall opposite the sink to allow for an open floorplan leading into the adjacent living room. She got rid of the breakfast nook and capitalized on the space to allow for more pantry area.
 Fran Kerzner- DESIGN SYNTHESIS
Inspiration for a mid-sized contemporary l-shaped porcelain tile open concept kitchen remodel in Los Angeles with a drop-in sink, flat-panel cabinets, medium tone wood cabinets, solid surface countertops, white backsplash, stainless steel appliances and an island
5