
Search results for "Stations" in Home Design Ideas



Find the right local pro for your project
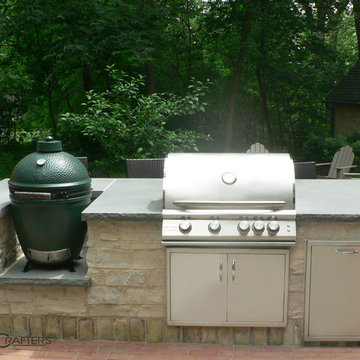
 LandCrafters, LLC
Cooking side of an outdoor kitchen in Elm Grove. A thermal bluestone counter top surrounds a large green egg and blaze gas grill. Fond du Lac Buff veneer in an ashlar pattern with a sailor course of Cream City brick surround the double access doors and roll out trash receptacle.
 Pike Properties

This home bar is designed to impress with its built-in wine storage and stylish floating shelves. The cabinets are painted in Benjamin Moore's Cliffside Gray HC-180, perfectly matching the kitchen cabinets for a cohesive and unified look. The wine storage provides a convenient and organized space for your favorite bottles, while the floating shelves offer a display area for glassware or decorative items. The bar/scullery is a tasteful addition to any home, combining functionality and aesthetics in a harmonious way.
 Jenny Tamplin Interiors

Benjamin Moore Crushed Berries
Sofa is Lee Industries
Tulip chairs are antiques
Mirrored sideboard is an antique as well
Target coral lamps
Large transitional enclosed medium tone wood floor game room photo in Austin with pink walls and a wall-mounted tv
Large transitional enclosed medium tone wood floor game room photo in Austin with pink walls and a wall-mounted tv
 Great Rooms Building Group

Large elegant medium tone wood floor, brown floor and vaulted ceiling enclosed kitchen photo in Chicago with an undermount sink, recessed-panel cabinets, white cabinets, soapstone countertops, white backsplash, ceramic backsplash, stainless steel appliances, an island and black countertops

Sponsored
Fredericksburg, OH

High Point Cabinets
Columbus' Experienced Custom Cabinet Builder | 4x Best of Houzz Winner

 Boyce Design + Build
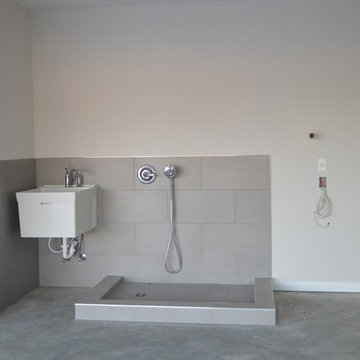

Another must have for this master retreat included a custom coffee station and wet bar with wine storage, high end appliances including a beverage refrigerator and wine refrigerator, as well as storage and sink.

 Harry Braswell Inc.

Off-white Decora maple cabinets, an Ethan Allen chandelier and Seapearl quartzite grey and green countertops transformed an outdated kitchen into a peaceful sanctuary. A high gloss ceramic handmade tile, Light Ocean from Quemere International, reflects light from the kitchen's large window. Stamped concrete island cabinets provide an enchanting color contrast to the Chantille cabinets. Amish wood stools offer understated seating. Top Knobs trunk pulls in polished nickel contribute to this kitchen’s high class.
The existing kitchen floor plan in this 20-year-old Fairfax Station did not require enlarging. The homeowners upgraded to a double oven and converted from electric to gas.
In the breakfast room, a Hinkley chandelier above a Lee Industries table accommodates eight, with an open view of an updated fireplace. After removing the wall between living and breakfast rooms, in-house lead carpenter Bruce designed and built the classic columns on either side of the arch between the rooms. The rooms are painted in Benjamin Moore Titanium, and the wet bar boasts an Arabesque Carrara marble backsplash.
Photographer Greg Hadley
 LandCrafters, LLC
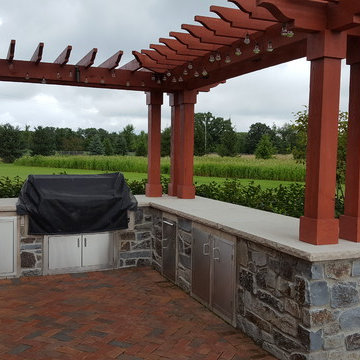
Masonry grill station with Bedford limestone countertop, stainless steel doors and grill. Cedar arbor was built into the unit anchoring one end of Belden 760 brick paver patio.
 Taylor Design Studio
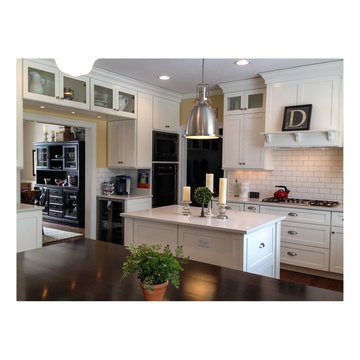
Charming + Clean Kitchen. This kitchen has a unique Butler/Beverage station framing the Dining Room entrance. Photography by Sarah Taylor
Mid-sized cottage u-shaped medium tone wood floor eat-in kitchen photo in Cleveland with a farmhouse sink, shaker cabinets, white cabinets, quartz countertops, white backsplash, subway tile backsplash, stainless steel appliances and an island
Mid-sized cottage u-shaped medium tone wood floor eat-in kitchen photo in Cleveland with a farmhouse sink, shaker cabinets, white cabinets, quartz countertops, white backsplash, subway tile backsplash, stainless steel appliances and an island


 K. Rue Designs, LLC

By raising the ceiling in this newly remodeled kitchen, the space simply opened up. The large island is able to accommodate conversational seating to be near the cook, but does not interrupt the traffic path to the cooktop, sink, and refrigerator. White painted periphery cabinets with a rich countertop creates a larger outline, while the dark stained island cabinets and lighter countertop grounds the center of the space. Beautiful veined tile adds depth and interest to the solid surfaces. On the opposite side of the island, the open space allowed for a dog feeding station to be imbedded.
 Inspire Kitchen and Bath Design

Inspiration for a large timeless travertine floor mudroom remodel in Burlington with white walls
 SHOWCASE -- Hastings, Nebraska

Wrapping Paper Cabinet.
We add additional dowel rods for more wrapping paper and remove the shelf above. Anything is possible!
Example of a small transitional home design design in Other
Example of a small transitional home design design in Other

 True Residential

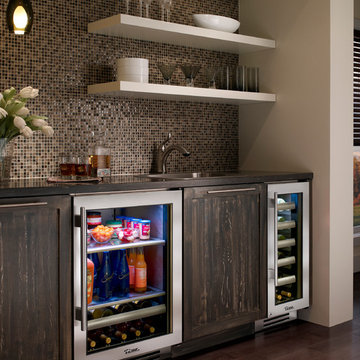
True Professional Series 24" Beverage Center & True Professional Series 15" Wine Cabinet
Inspiration for a transitional kitchen remodel in St Louis
Inspiration for a transitional kitchen remodel in St Louis

 Dulles Kitchen and Bath
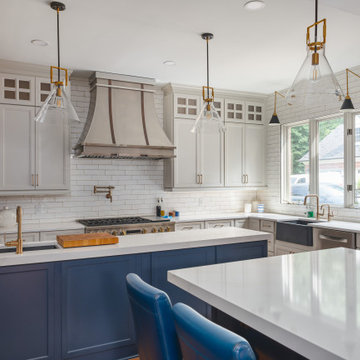
Our kitchen is in the perfect harmony of blue and white.
Inspiration for a kitchen remodel in DC Metro
Inspiration for a kitchen remodel in DC Metro
 Dulles Kitchen and Bath
Our kitchen is in the perfect harmony of blue and white.
Kitchen - kitchen idea in DC Metro
Kitchen - kitchen idea in DC Metro
43