
Search results for "Stations" in Home Design Ideas
 Studio 76 Kitchens and Baths


Hide your coffee station and microwave behind cabinet doors that retract (pocket doors).
Inspiration for a small transitional galley dark wood floor and brown floor enclosed kitchen remodel in Cleveland with shaker cabinets, dark wood cabinets, marble countertops, stainless steel appliances, an island and white countertops
Inspiration for a small transitional galley dark wood floor and brown floor enclosed kitchen remodel in Cleveland with shaker cabinets, dark wood cabinets, marble countertops, stainless steel appliances, an island and white countertops
 Kelsey Leigh Design Co.
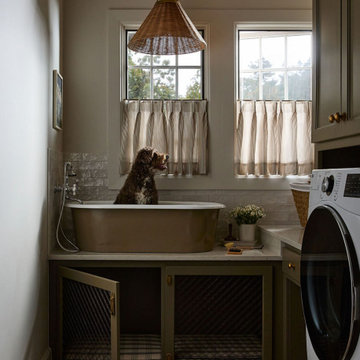
Dedicated laundry room - country l-shaped brown floor dedicated laundry room idea in Oklahoma City with an utility sink, recessed-panel cabinets, green cabinets, beige walls, a side-by-side washer/dryer and gray countertops
 ReVision Design + Build

This cabinet was custom designed to fit the Keurig and coffee supplies. The lift up door provides easy access without blocking the pathway. Mugs are stored behind glass doors above, and accessories are stored in the shallow drawers below. The bottomless cabinet and non-porous quartz counters makes clean-up a breeze.
© Deborah Scannell Photography
Find the right local pro for your project
 Haus Interior Design
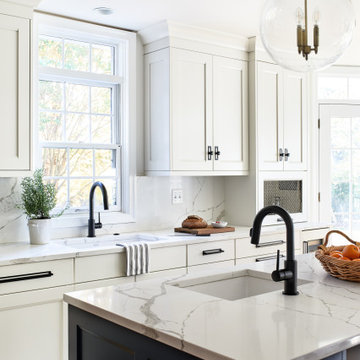
We love a kitchen transformation because it really impacts a family's lives! This bright and airy kitchen was dark and dated and in desperate need of an upgrade to accommodate a busy family. What used to be a 70s glass block wall is now the dramatic stone backsplash and a new rich blue island brings color and lots of extra storage to the space. We used beautiful custom counter stools to make the island a gathering or work-from-home spot, while the built-in banquette provides a comfortable setting for breakfast. There's a built-in coffee station with a metal mesh panel near the beverage center. We mixed soft brushed brass and matte black metal finishes for the hardware and plumbing.

 TrueSource Home Specialties
Atlanta's Leading Kitchen & Bath Remodeling Experts
Example of a kitchen design in Atlanta
Example of a kitchen design in Atlanta

 TVL Creative Ltd.
This kitchen took a tired, 80’s builder kitchen and revamped it into a personalized gathering space for our wonderful client. The existing space was split up by the dated configuration of eat-in kitchen table area to one side and cramped workspace on the other. It didn’t just under-serve our client’s needs; it flat out discouraged them from using the space. Our client desired an open kitchen with a central gathering space where family and friends could connect. To open things up, we removed the half wall separating the kitchen from the dining room and the wall that blocked sight lines to the family room and created a narrow hallway to the kitchen. The old oak cabinets weren't maximizing storage and were dated and dark. We used Waypoint Living Spaces cabinets in linen white to brighten up the room. On the east wall, we created a hutch-like stack that features an appliance garage that keeps often used countertop appliance on hand but out of sight. The hutch also acts as a transition from the cooking zone to the coffee and wine area. We eliminated the north window that looked onto the entry walkway and activated this wall as storage with refrigerator enclosure and pantry. We opted to leave the east window as-is and incorporated it into the new kitchen layout by creating a window well for growing plants and herbs. The countertops are Pental Quartz in Carrara. The sleek cabinet hardware is from our friends at Amerock in a gorgeous satin champagne bronze. One of the most striking features in the space is the pattern encaustic tile from Tile Shop. The pop of blue in the backsplash adds personality and contrast to the champagne accents. The reclaimed wood cladding surrounding the large east-facing window introduces a quintessential Colorado vibe, and the natural texture balances the crisp white cabinetry and geometric patterned tile. Minimalist modern lighting fixtures from Mitzi by Hudson Valley Lighting provide task lighting over the sink and at the wine/ coffee station. The visual lightness of the sink pendants maintains the openness and visual connection between the kitchen and dining room. Together the elements make for a sophisticated yet casual vibe-- a comfortable chic kitchen. We love the way this space turned out and are so happy that our clients now have such a bright and welcoming gathering space as the heart of their home!
 Wood-Mode Fine Custom Cabinetry
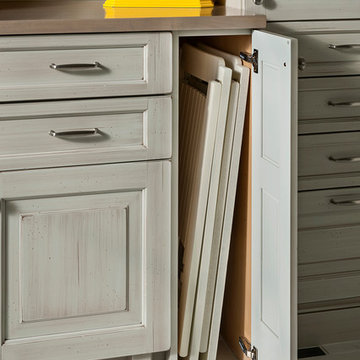
This gift wrapping and flower prep station provide ample space for finalizing last minute party details.
Home design - traditional home design idea in Other
Home design - traditional home design idea in Other

Sponsored
Fredericksburg, OH

High Point Cabinets
Columbus' Experienced Custom Cabinet Builder | 4x Best of Houzz Winner
 Potter Construction Inc

The built-in oven and microwave are seamlessly integrated for a modern look, while the central counter nook offers a convenient coffee station, complete with a backsplash that adds subtle texture and visual interest.

 Corinthian Fine Homes
This young family began working with us after struggling with their previous contractor. They were over budget and not achieving what they really needed with the addition they were proposing. Rather than extend the existing footprint of their house as had been suggested, we proposed completely changing the orientation of their separate kitchen, living room, dining room, and sunroom and opening it all up to an open floor plan. By changing the configuration of doors and windows to better suit the new layout and sight lines, we were able to improve the views of their beautiful backyard and increase the natural light allowed into the spaces. We raised the floor in the sunroom to allow for a level cohesive floor throughout the areas. Their extended kitchen now has a nice sitting area within the kitchen to allow for conversation with friends and family during meal prep and entertaining. The sitting area opens to a full dining room with built in buffet and hutch that functions as a serving station. Conscious thought was given that all “permanent” selections such as cabinetry and countertops were designed to suit the masses, with a splash of this homeowner’s individual style in the double herringbone soft gray tile of the backsplash, the mitred edge of the island countertop, and the mixture of metals in the plumbing and lighting fixtures. Careful consideration was given to the function of each cabinet and organization and storage was maximized. This family is now able to entertain their extended family with seating for 18 and not only enjoy entertaining in a space that feels open and inviting, but also enjoy sitting down as a family for the simple pleasure of supper together.
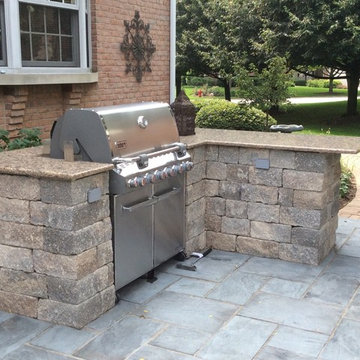

Enclosed kitchen - mid-sized transitional l-shaped porcelain tile enclosed kitchen idea in Toronto with an undermount sink, beaded inset cabinets, black cabinets, quartzite countertops, white backsplash, subway tile backsplash, stainless steel appliances and an island

 Cascade West Development
Paint by Sherwin Williams
Body Color - Wool Skein - SW 6148
Flex Suite Color - Universal Khaki - SW 6150
Downstairs Guest Suite Color - Silvermist - SW 7621
Downstairs Media Room Color - Quiver Tan - SW 6151
Exposed Beams & Banister Stain - Northwood Cabinets - Custom Truffle Stain
Gas Fireplace by Heat & Glo
Flooring & Tile by Macadam Floor & Design
Hardwood by Shaw Floors
Hardwood Product Kingston Oak in Tapestry
Carpet Products by Dream Weaver Carpet
Main Level Carpet Cosmopolitan in Iron Frost
Beverage Station Backsplash by Glazzio Tiles
Tile Product - Versailles Series in Dusty Trail Arabesque Mosaic
Beverage Centers by U-Line Corporation
Refrigeration Products - U-Line Corporation
Slab Countertops by Wall to Wall Stone Corp
Main Level Granite Product Colonial Cream
Downstairs Quartz Product True North Silver Shimmer
Windows by Milgard Windows & Doors
Window Product Style Line® Series
Window Supplier Troyco - Window & Door
Window Treatments by Budget Blinds
Lighting by Destination Lighting
Interior Design by Creative Interiors & Design
Custom Cabinetry & Storage by Northwood Cabinets
Customized & Built by Cascade West Development
Photography by ExposioHDR Portland
Original Plans by Alan Mascord Design Associates



 Trickle Creek Designer Homes
We are in LOVE with this kitchen, there are too many things to list. But let's just say this kitchen would make anybody feel like a master chef!
Example of a large country l-shaped light wood floor and beige floor eat-in kitchen design in Calgary with an undermount sink, flat-panel cabinets, dark wood cabinets, quartz countertops, white backsplash, subway tile backsplash, stainless steel appliances and an island
Example of a large country l-shaped light wood floor and beige floor eat-in kitchen design in Calgary with an undermount sink, flat-panel cabinets, dark wood cabinets, quartz countertops, white backsplash, subway tile backsplash, stainless steel appliances and an island

 Epoch Solutions, Inc.
Floating vanity - custom cabinetry by Lauriermax
Large beach style master porcelain tile, gray floor and double-sink bathroom photo in Tampa with flat-panel cabinets, dark wood cabinets, an undermount sink, quartz countertops, gray walls, white countertops and a floating vanity
Large beach style master porcelain tile, gray floor and double-sink bathroom photo in Tampa with flat-panel cabinets, dark wood cabinets, an undermount sink, quartz countertops, gray walls, white countertops and a floating vanity
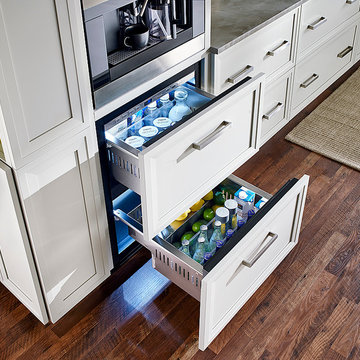
 True Residential
True Residential 24" Undercounter Refrigerator Drawers- Overlay Panel Ready
Brick Wallpaper-York Wallcovering, Up the Wall #RB4304
Cabinetry- Manufacturer: KitchenCraft, Door style- Asher, Wood Species & Color- Maple Cirrus
Hardware- Richelieu 7544160170
Backsplash- Chalkboard paint
Flooring- Pergo Laminate, Homestead Oak

 Affinity Home & Design
This kitchen remodel was a custom Design + Build project headed up by Lori Brock, our Principal Designer. Some of the more notable features are 3/4" recessed panel cabinet doors with decorative trim, Jenn-Air appliances and pyramid style canopy hood, Delta wall mount pot filler, and 3CM Caesarstone Organic White Quartz counter tops.

Transitional single-wall linoleum floor utility room photo in Cincinnati with medium tone wood cabinets, laminate countertops, a side-by-side washer/dryer and shaker cabinets
 You-Neek Designs

Inspiration for a small eclectic l-shaped medium tone wood floor and brown floor kitchen pantry remodel in Other with a farmhouse sink, beaded inset cabinets, white cabinets, quartz countertops, blue backsplash, terra-cotta backsplash, stainless steel appliances, a peninsula and gray countertops
 Concetti

We sourced this historic 100-year old workbench that was given a second life by adding new plumbing with a cast iron sink, and custom fabricated shelving that houses new electrical for soft overhead task lighting. We partnered with a local fabricator to make this dream into a reality. It's the perfect place for our client to prepare her beautiful bouquets.
40