
Search results for "Statuary" in Home Design Ideas

 Kitchen Solvers of Columbus
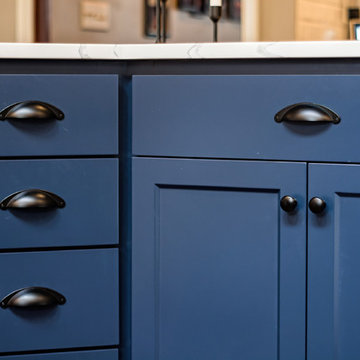
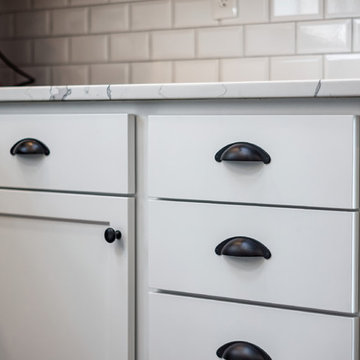
Kitchen remodeling project where the homeowners elected to upgrade their kitchen to a more transitional look by refacing their existing cabinets. They went with a two-tone color look by refacing the island cabinets in a navy bead board panel and shaker doors while the rest of the kitchen was done in a shaker pilot white. We next installed a Quartz Statuary Classique countertop and a White Subway with Pearl Grey Grout backsplash. We also created a beautiful and functional bar area with custom floating shelves and backsplash all the way to the ceiling. To finish the new look we also installed a new farm sink and 1” cove molding.

 Alexander Butler | Design Services, LLC
This is the Vanity from our Master Suite Reconfiguration Project in Tribeca. Waterworks 'Henry' Fixtures were used throughout in Burnished Brass, which will age beautifully over time. Our GC developed a custom medicine cabinet with a metal frame to match the fixtures perfectly. Shaker Panels with a stepped detail, metal frames & applied mouldings set up a perfectly proportioned composition. Crown moulding was installed set off from the wall, creating a shadow gap, which is an effective tool in not only creating visual interest, but also eliminating the need for unsightly caulked points of connection, and the likelihood of splitting. The custom vanity was topped with a Neolith Estatuario product that has the look and feel of natural Statuary Stone, but better performance from a hardness and porosity point of view. Kelly Wearstler 'Utopia' Sconces and Shades of Light 'Moravian Star' surface lights were chosen to add a bit of flair to the understated transitional aesthetic of the project.
Find the right local pro for your project
 Jesse Lewellyn
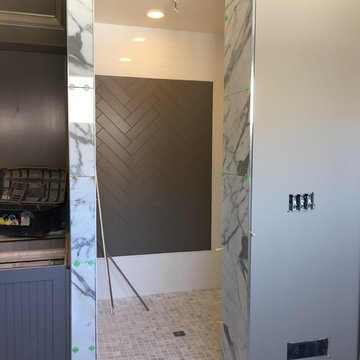
Master Shower with 4x16 Vogue Tile in color Glossy White with herringbone pattern picture frame in color Taupe Matte. Side of entrance is done in Statuary Marble to match shower floor, curb, seat, and niche shelves.
 World Stone Inc.
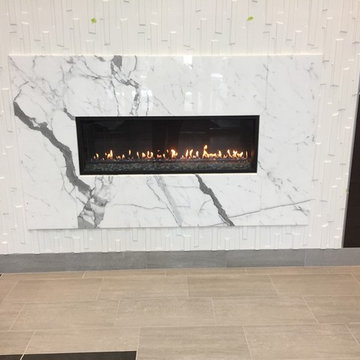
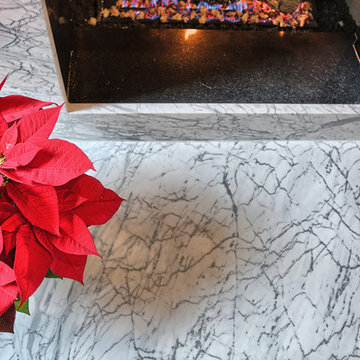
This electric fireplace had Bianco Statuary Marble surround.
Home design - contemporary home design idea in Edmonton
Home design - contemporary home design idea in Edmonton

 DEANE Inc | Distinctive Design & Cabinetry
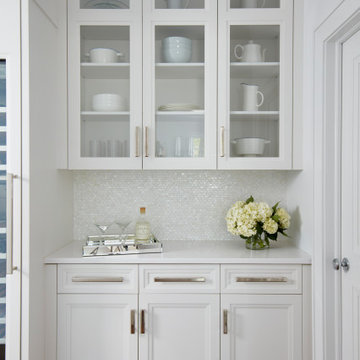
This kitchen features matching double islands – one as a prep work workstation and the second for entertaining/gathering – both serving different yet equally important functions and appropriate to the grand scale of the house. One of the designer’s favorite features is the dropped ceiling above the islands (which is backlit) which connects and balances the spaces. The cabinetry is a 5/4 thick overlay door in a transitional slant style, and houses multiple refrigeration and freezer units and appliance storage. The kitchen is fully equipped with every modern appliance a cook could want – from a steam oven, wine column, double ovens and a coffee station. The island is a driftwood-finished white oak, and the countertops are nano glass with the exception of the waterfall-edge island in statuary marble. The exquisite backsplash is a shimmery mother of pearl, which adds sparkle and shine throughout the space. The custom-designed enamel-covered hood is the show-stopping focal point of the room.

Sponsored
Columbus, OH

Snider & Metcalf Interior Design, LTD
Leading Interior Designers in Columbus, Ohio & Ponte Vedra, Florida
 BKC Kitchen and Bath
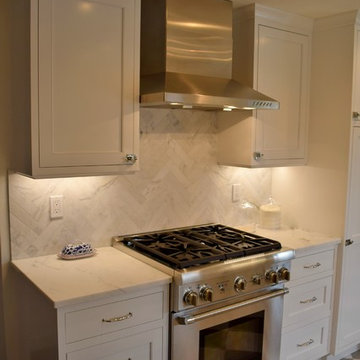
Old meets new and quaint meets cool in this Denver kitchen remodel, with bright, white cabinets, contrasting antique bookshelf and two-tone checkerboard flooring.
Cabinets: Crystal Cabinet Works, Hampstead door style, Designer White on PGM.
Countertops and Backsplash: Honed Statuary marble.
Design by: Caitrin McIlvain
 Lesher Natural Stone, Quartz, & Tile
This family room is wide open with an abundance of natural light highlighting the "star" of the room, the fireplace. This fireplace was strategically designed to hide what existed(painted brick and mortar) and show off the new marble with vibrant veining that flows where ever you look. The fireplace is wrapped in Statuary marble which is more white with dark gray veining. 360 Tour Designs
 Mark Holmquist Architect, PLLC
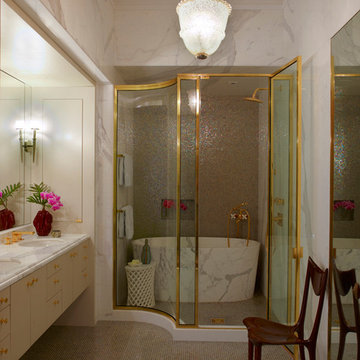
Custom cut tub from one piece of statuary marble. Statuary marble walls with glass mosaic floor from Bizzaza Tile.
Eclectic bathroom photo in New York
Eclectic bathroom photo in New York
 centurymosaic
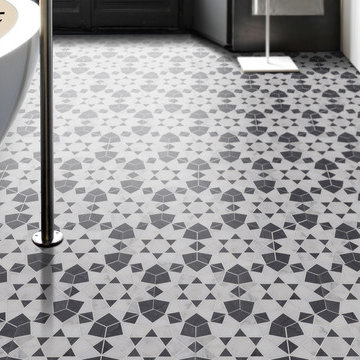
If “life begins in the garden”, then how about let your day begins in a Rose Garden ?
Shown here in Statuary White and Latin Grey, Rose Garden will know you love her, for your laughter must stir the rose leaves.
 Kitchen Solvers of Columbus
Kitchen remodeling project where the homeowners elected to upgrade their kitchen to a more transitional look by refacing their existing cabinets. They went with a two-tone color look by refacing the island cabinets in a navy bead board panel and shaker doors while the rest of the kitchen was done in a shaker pilot white. We next installed a Quartz Statuary Classique countertop and a White Subway with Pearl Grey Grout backsplash. We also created a beautiful and functional bar area with custom floating shelves and backsplash all the way to the ceiling. To finish the new look we also installed a new farm sink and 1” cove molding.
 Cabochon Surfaces & Fixtures
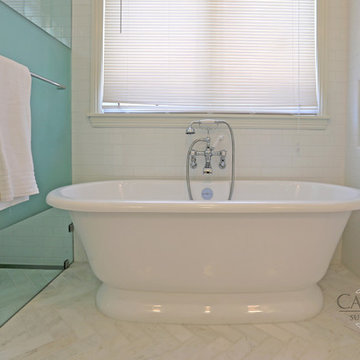
3x12 Herringbone in Statuary marble carries into this curbless open shower and meets 3x6 subway tile which carries up the wall. Repose glass in Cucumber provides a pop of color at the niche.
 DEANE Inc | Distinctive Design & Cabinetry
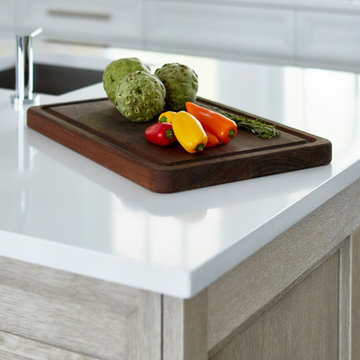

This kitchen features matching double islands – one as a prep work workstation and the second for entertaining/gathering – both serving different yet equally important functions and appropriate to the grand scale of the house. One of the designer’s favorite features is the dropped ceiling above the islands (which is backlit) which connects and balances the spaces. The cabinetry is a 5/4 thick overlay door in a transitional slant style, and houses multiple refrigeration and freezer units and appliance storage. The kitchen is fully equipped with every modern appliance a cook could want – from a steam oven, wine column, double ovens and a coffee station. The island is a driftwood-finished white oak, and the countertops are nano glass with the exception of the waterfall-edge island in statuary marble. The exquisite backsplash is a shimmery mother of pearl, which adds sparkle and shine throughout the space. The custom-designed enamel-covered hood is the show-stopping focal point of the room.
 DEANE Inc | Distinctive Design & Cabinetry
This kitchen features matching double islands – one as a prep work workstation and the second for entertaining/gathering – both serving different yet equally important functions and appropriate to the grand scale of the house. One of the designer’s favorite features is the dropped ceiling above the islands (which is backlit) which connects and balances the spaces. The cabinetry is a 5/4 thick overlay door in a transitional slant style, and houses multiple refrigeration and freezer units and appliance storage. The kitchen is fully equipped with every modern appliance a cook could want – from a steam oven, wine column, double ovens and a coffee station. The island is a driftwood-finished white oak, and the countertops are nano glass with the exception of the waterfall-edge island in statuary marble. The exquisite backsplash is a shimmery mother of pearl, which adds sparkle and shine throughout the space. The custom-designed enamel-covered hood is the show-stopping focal point of the room.
 BKC Kitchen and Bath
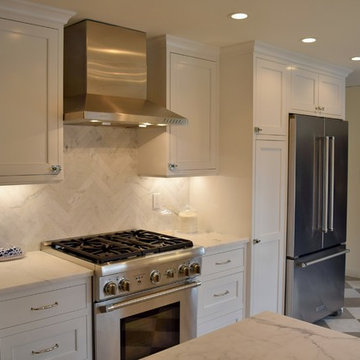
Old meets new and quaint meets cool in this Denver kitchen remodel, with bright, white cabinets, contrasting antique bookshelf and two-tone checkerboard flooring.
Cabinets: Crystal Cabinet Works, Hampstead door style, Designer White on PGM.
Countertops and Backsplash: Honed Statuary marble.
Design by: Caitrin McIlvain
 StoneWorks, Inc.
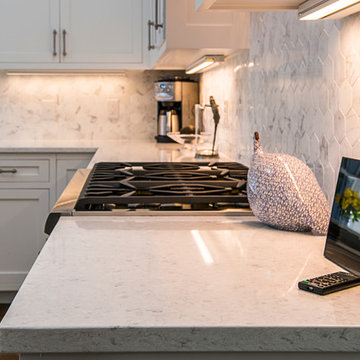
This is a kitchen designed with plenty of counter and work space and clean, simple lines! Viatera quartz, in Cirrus, with eased and polished edge makes this workspace perfect for creating gourmet meals.
The backsplash is a lovely 3” Hexagon Statuary polished marble.
 Cabochon Surfaces & Fixtures
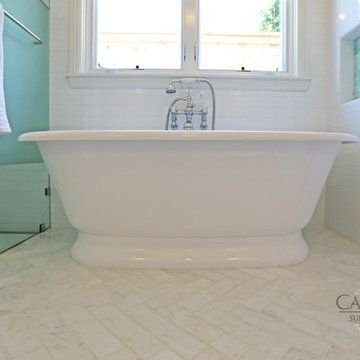
3x12 Herringbone in Statuary marble and white subway tile provide the perfect canvas for a soak in the freestanding tub.
Large master green tile and glass tile marble floor bathroom photo in San Diego with furniture-like cabinets, white cabinets, marble countertops, a two-piece toilet, an undermount sink and white walls
Large master green tile and glass tile marble floor bathroom photo in San Diego with furniture-like cabinets, white cabinets, marble countertops, a two-piece toilet, an undermount sink and white walls
36