
Search results for "Statuary" in Home Design Ideas
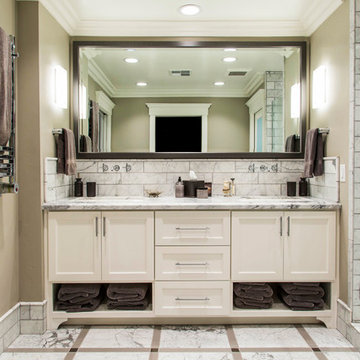
 Fautt Homes
Master bath boosting statuary marble with in-layed color bands for detail. Faucets coming out of the wall for a modern flair. Carbon Fiber cabinet hardware.

 Zaharias Design
Rift white oak base cabinets with integrated reveal pulls and panel ready dishwashers at both sinks, matte laminate upper cabinets and open shelving. Statuary Bella Honed marble slab on island, Caesarstone quartz on perimeter counter. Dolomite marble backsplash tile

 Alexander Butler | Design Services, LLC
This is the Vanity from our Master Suite Reconfiguration Project in Tribeca. Waterworks 'Henry' Fixtures were used throughout in Burnished Brass, which will age beautifully over time. Our GC developed a custom medicine cabinet with a metal frame to match the fixtures perfectly. Shaker Panels with a stepped detail, metal frames & applied mouldings set up a perfectly proportioned composition. Crown moulding was installed set off from the wall, creating a shadow gap, which is an effective tool in not only creating visual interest, but also eliminating the need for unsightly caulked points of connection, and the likelihood of splitting. The custom vanity was topped with a Neolith Estatuario product that has the look and feel of natural Statuary Stone, but better performance from a hardness and porosity point of view. Kelly Wearstler 'Utopia' Sconces and Shades of Light 'Moravian Star' surface lights were chosen to add a bit of flair to the understated transitional aesthetic of the project.
Find the right local pro for your project

 Jennifer Gilmer Kitchen & Bath
Baldwin, Maryland - Contemporary - Kitchen Renovation by #PaulBentham4JenniferGilmer. Photography by Bob Narod. http://www.gilmerkitchens.com/

 Artistic Environments, Inc.
Walls are upholstered in brown velvet that plays up the warmth of the walnut wood vanity. Mirror and art are hung from picture rail molding.
Michael Ball Architects,
Synergy General Contractors,
Weldon Brewster Photography.
 CWP Cabinetry
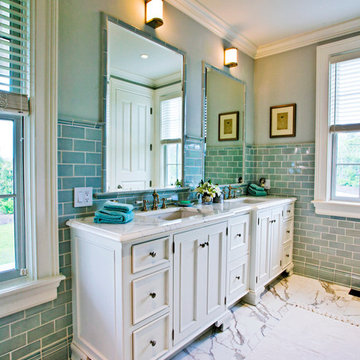
Inspiration for a timeless blue tile and subway tile bathroom remodel with an undermount sink, recessed-panel cabinets, white cabinets and blue walls
 Hollub Homes
Interior Designer: Helene Hollub
Photographer: Ken Hayden
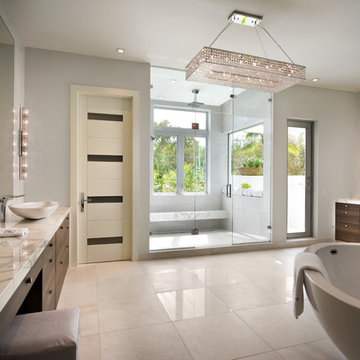
The master bathroom features crystal wall sconces with a chrome finish that complement the crystal chandelier. The lighting fixtures offer a resplendent design of glamour and glitz with its abundance of crystals. The floor and walls are diamond white honed marble. The shower walls are diamond white polished marble. The master bath tops and bench are statuary marble. The accent tub wall is chevron glass.

Sponsored
Columbus, OH

Snider & Metcalf Interior Design, LTD
Leading Interior Designers in Columbus, Ohio & Ponte Vedra, Florida
 Landmark Contracting Corp.
Interior Design by Kristen McGinnis.
Photography by Ann B. of VHT Studios.
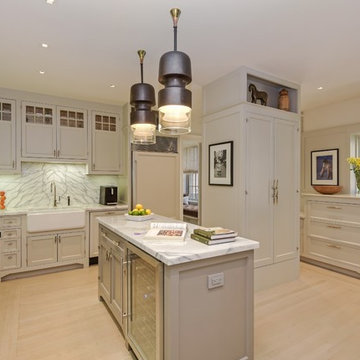
Inspiration for a transitional u-shaped light wood floor and beige floor eat-in kitchen remodel in New York with a farmhouse sink, shaker cabinets, gray cabinets, white backsplash, marble backsplash, paneled appliances, an island and marble countertops
Inspiration for a transitional u-shaped light wood floor and beige floor eat-in kitchen remodel in New York with a farmhouse sink, shaker cabinets, gray cabinets, white backsplash, marble backsplash, paneled appliances, an island and marble countertops

 Bilotta Kitchen & Home
Nestled in the heart of Bridgehampton, this charming cottage is the quintessential retreat for leisurely summer days, offering effortless access to the breezy, sun-soaked beaches of the Hamptons.
At the heart of the home is a thoughtfully designed kitchen that blends sophistication with the soothing tones of nature. Overlooking vibrant, lush landscaping, the kitchen features Bilotta Collection cabinetry—fully custom and hand-crafted, finished in Benjamin Moore’s Storm Cloud Grey. The cabinetry’s cool undertones harmonize seamlessly with surrounding earthy greens, creating an overall calming effect.
The countertops, slab backsplash, and integrated farmhouse sink are all crafted from elegant Statuary White marble—a timeless stone prized for its luminous white background and delicate grey veining. Every surface contributes to the clean, sophisticated aesthetic while maintaining a natural, organic feel.
Fixtures including hardware from Armac Martin’s MIX Collection and the Watermark faucet are all in an unlacquered brass finish, complementing the warmth of overhead beams.
As a final touch, the Thomas Hayes TK Stools in solid oak and brass provide both function and artistry, balancing the modern elegance of the space with handcrafted authenticity.
This kitchen collaboration was part of a full home renovation by Lindsey Bonime of L. Bonime Designs and Architect Nancy Howell.
 Kitchen Solvers of Columbus
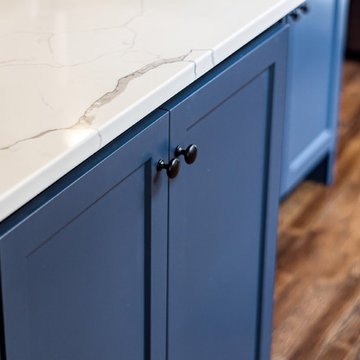
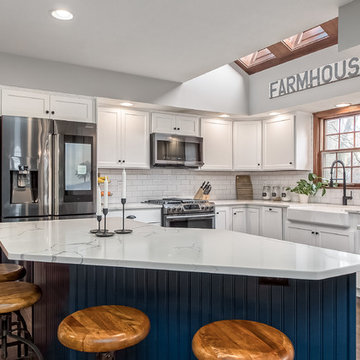
Kitchen remodeling project where the homeowners elected to upgrade their kitchen to a more transitional look by refacing their existing cabinets. They went with a two-tone color look by refacing the island cabinets in a navy bead board panel and shaker doors while the rest of the kitchen was done in a shaker pilot white. We next installed a Quartz Statuary Classique countertop and a White Subway with Pearl Grey Grout backsplash. We also created a beautiful and functional bar area with custom floating shelves and backsplash all the way to the ceiling. To finish the new look we also installed a new farm sink and 1” cove molding.
 Kitchen Solvers of Columbus
Kitchen remodeling project where the homeowners elected to upgrade their kitchen to a more transitional look by refacing their existing cabinets. They went with a two-tone color look by refacing the island cabinets in a navy bead board panel and shaker doors while the rest of the kitchen was done in a shaker pilot white. We next installed a Quartz Statuary Classique countertop and a White Subway with Pearl Grey Grout backsplash. We also created a beautiful and functional bar area with custom floating shelves and backsplash all the way to the ceiling. To finish the new look we also installed a new farm sink and 1” cove molding.
 User
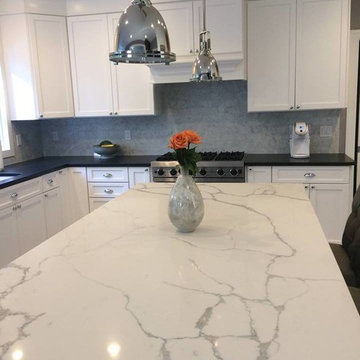
Userstatuary polar quartz on the island and leathered black absolute on the perimeter
Example of a transitional eat-in kitchen design in New York with an undermount sink, quartz countertops and an island
Example of a transitional eat-in kitchen design in New York with an undermount sink, quartz countertops and an island
 Kitchen Solvers of Columbus
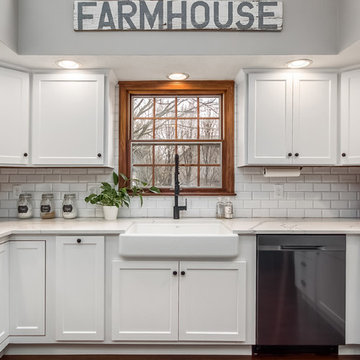
Kitchen remodeling project where the homeowners elected to upgrade their kitchen to a more transitional look by refacing their existing cabinets. They went with a two-tone color look by refacing the island cabinets in a navy bead board panel and shaker doors while the rest of the kitchen was done in a shaker pilot white. We next installed a Quartz Statuary Classique countertop and a White Subway with Pearl Grey Grout backsplash. We also created a beautiful and functional bar area with custom floating shelves and backsplash all the way to the ceiling. To finish the new look we also installed a new farm sink and 1” cove molding.
 Studio Cooke John
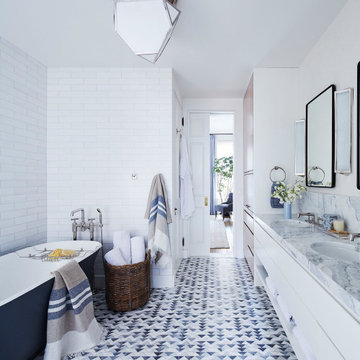
Custom bathroom vanity and storage units
Inspiration for a large contemporary bathroom remodel in New York
Inspiration for a large contemporary bathroom remodel in New York

 Paula McDonald Design Build & Interiors
Sometimes it really is all in the details... and the storage! By gutting this small NYC bath back to its stub walls and all walls back to the underlying cinder block exterior wall we were not only able to expand the space by a few precious inches that make all the difference, but we were also able to create a beautiful shower storage solution in stunning Statuary honed marble.
 Superior Woodcraft, Inc.
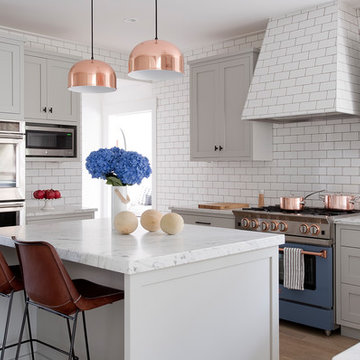
Inspiration for a large transitional light wood floor enclosed kitchen remodel in New York with shaker cabinets, white backsplash, subway tile backsplash, stainless steel appliances, an island and gray cabinets
 Alden Miller Interiors

Inspiration for a contemporary gray tile double-sink bathroom remodel in San Francisco with flat-panel cabinets, medium tone wood cabinets, an undermount tub, gray walls, an undermount sink, white countertops and a floating vanity
 StoneWorks, Inc.
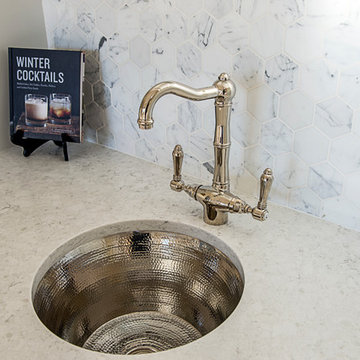
Close-up view of the fun wet bar - perfect for entertaining! The backsplash mirrors the kitchen with stunning 3” Hexagon Statuary polished marble. Countertops are Viatera quartz, in Cirrus with eased and polished edge. Love the hammered nickel sink.
 Architect Mason Kirby Inc.
Joseph Schell

Example of an ornate l-shaped medium tone wood floor and brown floor enclosed kitchen design in San Francisco with recessed-panel cabinets, white cabinets, soapstone countertops, white backsplash, stainless steel appliances, marble backsplash, an island and black countertops
Example of an ornate l-shaped medium tone wood floor and brown floor enclosed kitchen design in San Francisco with recessed-panel cabinets, white cabinets, soapstone countertops, white backsplash, stainless steel appliances, marble backsplash, an island and black countertops
 Rosborough Partners Inc.
Life begins the day you start a garden. – Chinese proverb
(Client submitted photo)
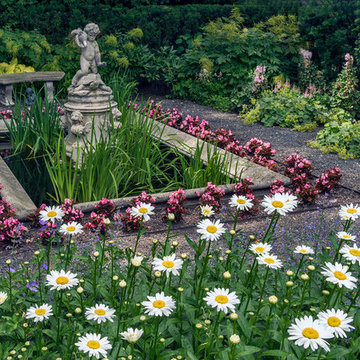
This is an example of a traditional partial sun courtyard gravel water fountain landscape in Chicago for spring.
This is an example of a traditional partial sun courtyard gravel water fountain landscape in Chicago for spring.
34