
Search results for "Statue" in Home Design Ideas
 Dragonetti Brothers Landscapes
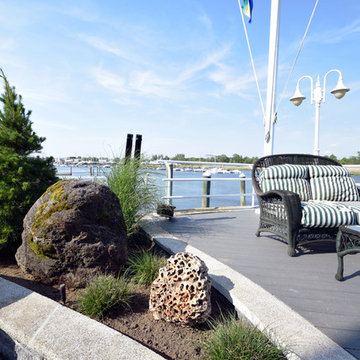
Design ideas for a large contemporary partial sun courtyard stone landscaping in New York for summer.
 Weisshouse
Photo by Adam Milliron

Living room - large contemporary open concept and formal dark wood floor and black floor living room idea in Other with a two-sided fireplace, a plaster fireplace, white walls and a tv stand
Living room - large contemporary open concept and formal dark wood floor and black floor living room idea in Other with a two-sided fireplace, a plaster fireplace, white walls and a tv stand
 Curtains Boutique
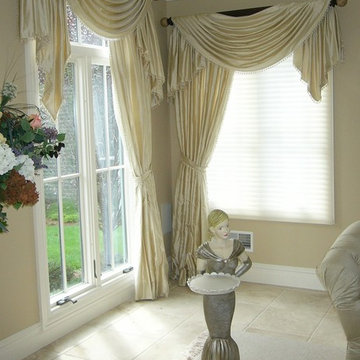
Silk Swags, Jabots, and Panels
Living room - traditional living room idea in New York
Living room - traditional living room idea in New York
Find the right local pro for your project
 MAK Construction
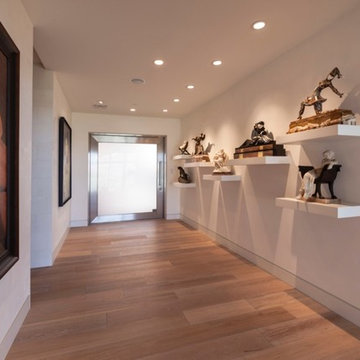
Inspiration for a large contemporary light wood floor hallway remodel in Phoenix with white walls
 KDTurner Design
Photo by Sam Gray
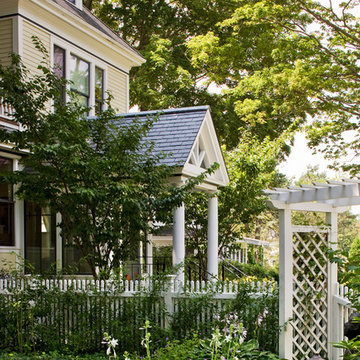
This is an example of a large traditional shade side yard stone landscaping in Boston for summer.
This is an example of a large traditional shade side yard stone landscaping in Boston for summer.
 My Ground
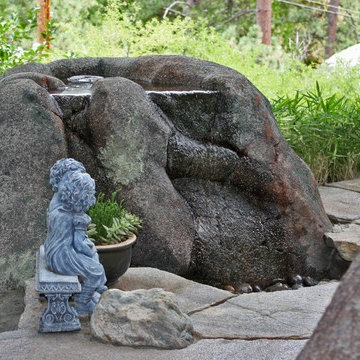
This faux granite natural spring is both a central feature of this garden space as well as an anchoring point for retaining the slope behind it. The silent pump is hidden below the decorative gravel and within the concrete work is a complete rubber liner to prevent any leaks. The soft sound of the moving water attracts birds and people alike.
 R&S Glazing Specialties, Inc
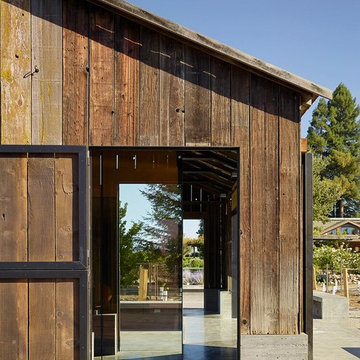
Inspiration for a mid-sized cottage backyard concrete patio remodel in San Francisco with no cover
 Daviscapes, Inc.
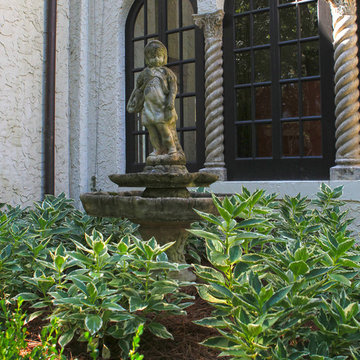
Photo of a mid-sized transitional partial sun backyard mulch formal garden in Birmingham.
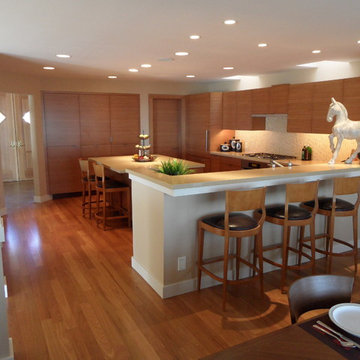
 EXPERT WOODWORKING
Horizontal grain Quartered Eucalyptus with a warm brown stain.
Mid-sized trendy u-shaped light wood floor eat-in kitchen photo in San Francisco with flat-panel cabinets, light wood cabinets, quartz countertops, white backsplash, mosaic tile backsplash, paneled appliances and an island
Mid-sized trendy u-shaped light wood floor eat-in kitchen photo in San Francisco with flat-panel cabinets, light wood cabinets, quartz countertops, white backsplash, mosaic tile backsplash, paneled appliances and an island
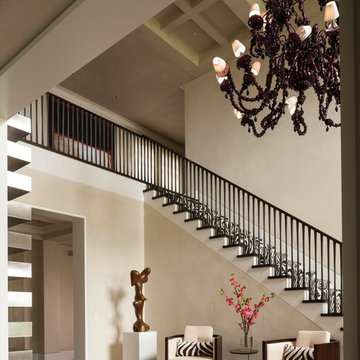
 Carol Moore Interior Design, Inc.
Durston Saylor
Foyer - large contemporary travertine floor and beige floor foyer idea in New York with beige walls
Foyer - large contemporary travertine floor and beige floor foyer idea in New York with beige walls
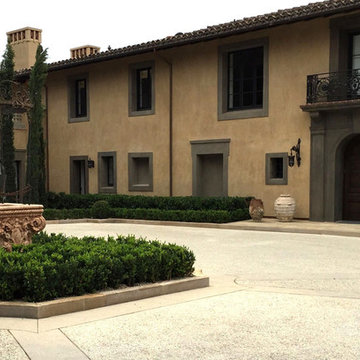
 Leyva & Wilde, Inc.
Photo of a huge traditional full sun courtyard brick landscaping in Orange County for summer.
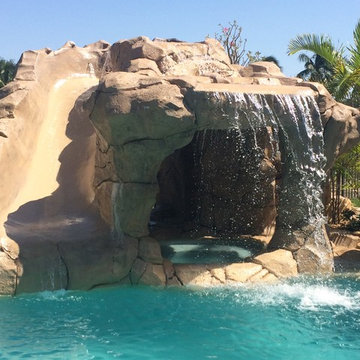

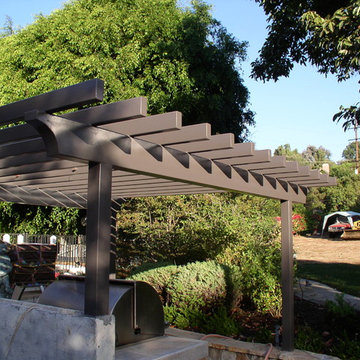
 Juniors Professional Iron Works
This is an example of a mid-sized transitional partial sun backyard stone landscaping in Orange County.
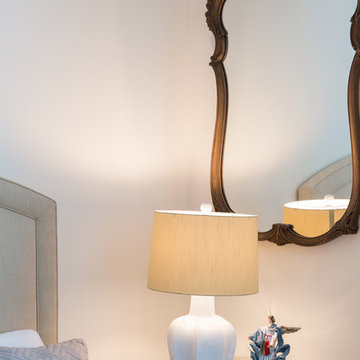


 CC Patio
Ocean Collection sofa with ironwood arms. Romeo club chairs with Sunbrella cushions. Dekton top side tables and coffee table.
Patio - large contemporary backyard tile patio idea in Phoenix with a roof extension and a fireplace
Patio - large contemporary backyard tile patio idea in Phoenix with a roof extension and a fireplace



 Masterpiece Design Group
The formal living space can be very versatile. We love the sophistication and playfulness of the space including our statement ottomans for additional seating. The decorative lighting highlights the arched window and custom drapery. We love highlighting the architectural details within a space. Photo by Studio KW Photography

 Marcia Moore Design
The inspiration for this room came from the existing painting shown above the fireplace.
Living room - mid-sized transitional formal and open concept carpeted living room idea in St Louis with gray walls, a standard fireplace, a tile fireplace and no tv
Living room - mid-sized transitional formal and open concept carpeted living room idea in St Louis with gray walls, a standard fireplace, a tile fireplace and no tv

 Adrienne DeRosa
Photo: Adrienne DeRosa © 2015 Houzz
Save for a few refinements, the layout of the space took shape exactly as Weiss had envisioned it from day one. Knowing that they were looking to design a loft-like environment, the couple kept to an open layout for the majority of the living space.
One of the most fantastic features of the space is a bank of clerestory windows that flood the interior with seemingly endless amounts of daylight. Originally added back when the building served as an artist studio, Weiss and Carpenter agreed that keeping them was a must. "The only original part of the house is the ceiling and the existing skylights and clerestory," Weiss describes. "We basically changed everything else."
The ceiling compliments the contents of the environment, but also continues the story of the homeowners' design philosophy. "We loved the original wood and steel ceiling, including steel beams forged at the Carnegie Steel Works," Carpenter explains. "In coming up with our design approach, we wanted to reflect some of the previous uses of the structure ... Keeping elements from the past not only
interested us aesthetically." he says, "It was important to us to reuse structures and objects in ways that are close to their originally intended use."
 Casa Loma Studios
Nicki Chavoya, Casa Loma Studios
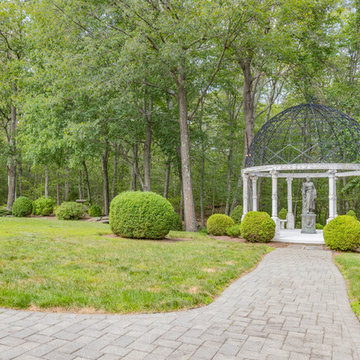
Photo of a traditional backyard concrete paver landscaping in Bridgeport.
Photo of a traditional backyard concrete paver landscaping in Bridgeport.
34