
Search results for "Statutes" in Home Design Ideas


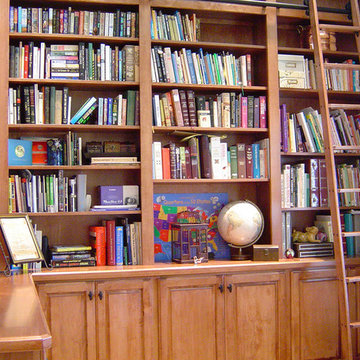
 A Cut Above Woodworking
Inspiration for a mid-sized freestanding desk carpeted study room remodel in Portland with beige walls
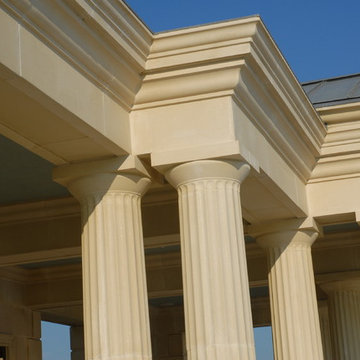
 Corinthian Cast Stone
Corinthian Cast Stone inc, working in concert with the Architect and Owner, created this outstanding pool scape, complete with a his / hers bath house and bar pavilion. Doric fluted columns lend mass and elegance to the space.
Find the right local pro for your project

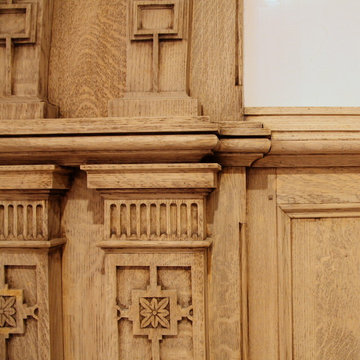
 Hull Historical
Paneling and entry millwork made from quartersawn white oak with custom finish by Brad Rhodes. .Interior design work is by Christina Phillips. Historic millwork inspired from historic English pattern books.
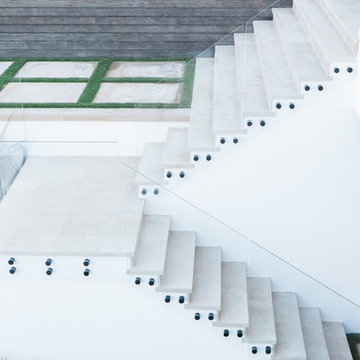

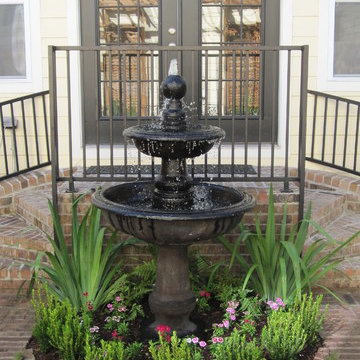
 Ravenscourt Landscaping and Design LLC
The view back to the house from the patio.
Ravenscourt Landscaping & Design LLC
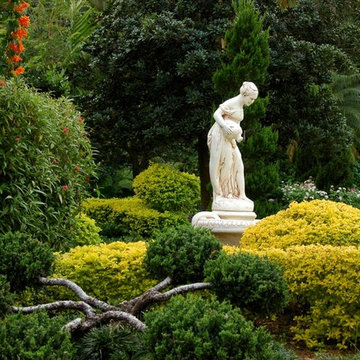
Inspiration for a traditional landscaping in Houston.
Inspiration for a traditional landscaping in Houston.
 Erik Jones Landscaping

Bottom pond at Night Lit Up with Underwater Lights! Trees lit up as well!
Erik Jones
Design ideas for a small asian partial sun backyard stone formal garden in San Luis Obispo for fall.
Design ideas for a small asian partial sun backyard stone formal garden in San Luis Obispo for fall.
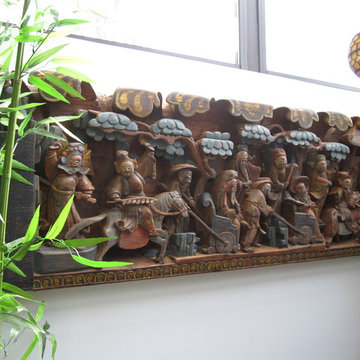
 ARTifacts/Shanghai Green Antiques
Originally from Design Project - Mountain Forest Estuary - Shanghai China - Green Antiques

 806 Outdoors Ltd Co
806 Outdoors Ltd Co
Cleve Turner, FASLA, PLA
Sam McAlexander
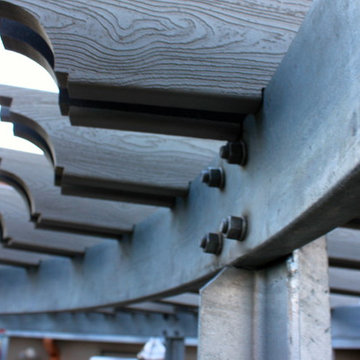
We had the honor of recently completing this TLA Designed pergola for a wonderful client in Wolflin. This pergola featured contoured steel headers on a continuous radius. All steel members were shipped to Dallas for hot dipped galvanization. The rafters consisted of Trex timbers with integrated ceiling fans and brushed nickel lights. Stainless steel fasteners throughout. Completely custom - not another one quite like it in the Texas Panhandle.
This particular project demonstrates the wide array of options clients have when customizing their outdoor living space.
A special thanks to Cleve Turner for another incredible deign. Cleve is the owner of TLA, the Go To Professional Landscape Architect firm in Amarillo. If you have a project in mind or seeking a unique design, please give us a call. We would love to turn your ideas into a reality. 806 690 2344
 Mary Walker Faux
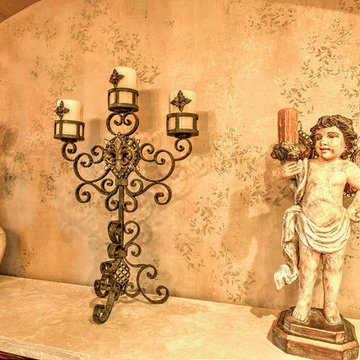
metallic plaster with glass beaded stencil
Example of an ornate living room design in Kansas City
Example of an ornate living room design in Kansas City

 ROAM Architecture
This existing home was originally built circa 1919, and was ready for a major renovation. As was characteristic of the period in which the home was built, the existing spaces were small and closed in. The design concept included removing walls on first floor for a thoroughly updated and open living / dining / kitchen space, as well as creating a new first floor powder room and entry. Great care was taken to preserve and embrace original period details, including the wood doors and hardware (which were all refinished and reused), the existing stairs (also refinished), and an existing brick pier was exposed to restore some of the home’s inherent charm. The existing wood flooring was also refinished to retain the original details and character.
This photo highlights the home's original turned wood newel post, which was refinished as part of the renovation.
Photo Credit: Steve Dolinsky
 RoomService 360
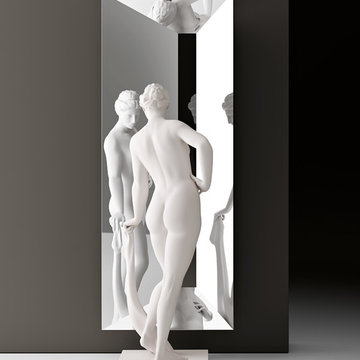
Manufactured in Italy by Fiam Italia and designed by Leonardo Dainelli, Reverso Modern Mirror is playful and intriguing at once featuring ironic reflection. The result of various angles of the mirrored frame, Reverso offers unique reflective perspectives through its black-tinted central mirrored surface. With two sizes to choose from, Reverso Designer Mirror is made to add drama and dimension to its surroundings.





 Shannon Adamson Interior Design
This ski-in, ski-out condo features a strong Arts and Crafts influence. The interiors feature reclaimed oak floors, mortise-and-tenon carpentry, stone, and custom period details.

 Blue Bear Landscape Construction
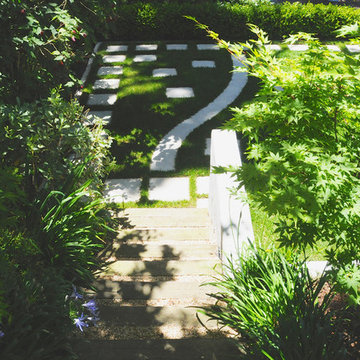
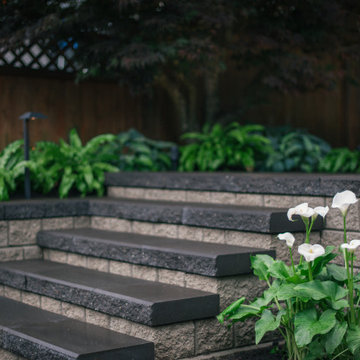
Concrete block retaining wall and stairs. Natural colour block with charcoal caps and treads. Modern landscape light and planting provide contrast.
Photo of a modern partial sun backyard concrete paver garden path in Vancouver.
Photo of a modern partial sun backyard concrete paver garden path in Vancouver.
19