
Search results for "Statutes" in Home Design Ideas
 Design Focus
Martin King
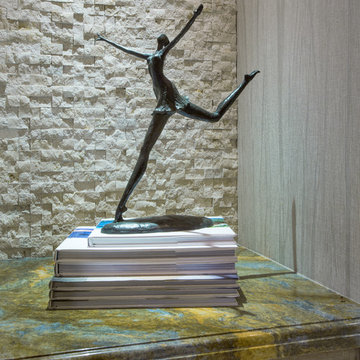
Inspiration for a mid-sized contemporary light wood floor hallway remodel in Orange County with beige walls
Inspiration for a mid-sized contemporary light wood floor hallway remodel in Orange County with beige walls


 Drury Design
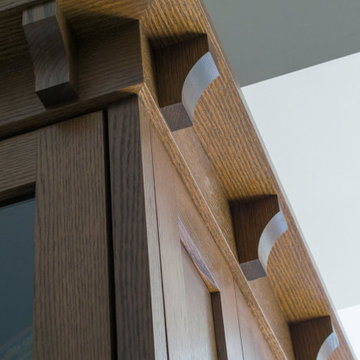
The 100-year old home’s kitchen was old and just didn’t function well. A peninsula in the middle of the main part of the kitchen blocked the path from the back door. This forced the homeowners to mostly use an odd, U-shaped corner of the kitchen.
Design objectives:
-Add an island
-Wow-factor design
-Incorporate arts and crafts with a touch of Mid-century modern style
-Allow for a better work triangle when cooking
-Create a seamless path coming into the home from the backdoor
-Make all the countertops in the space 36” high (the old kitchen had different base cabinet heights)
Design challenges to be solved:
-Island design
-Where to place the sink and dishwasher
-The family’s main entrance into the home is a back door located within the kitchen space. Samantha needed to find a way to make an unobstructed path through the kitchen to the outside
-A large eating area connected to the kitchen felt slightly misplaced – Samantha wanted to bring the kitchen and materials more into this area
-The client does not like appliance garages/cabinets to the counter. The more countertop space, the better!
Design solutions:
-Adding the right island made all the difference! Now the family has a couple of seats within the kitchen space. -Multiple walkways facilitate traffic flow.
-Multiple pantry cabinets (both shallow and deep) are placed throughout the space. A couple of pantry cabinets were even added to the back door wall and wrap around into the breakfast nook to give the kitchen a feel of extending into the adjoining eating area.
-Upper wall cabinets with clear glass offer extra lighting and the opportunity for the client to display her beautiful vases and plates. They add and an airy feel to the space.
-The kitchen had two large existing windows that were ideal for a sink placement. The window closest to the back door made the most sense due to the fact that the other window was in the corner. Now that the sink had a place, we needed to worry about the dishwasher. Samantha didn’t want the dishwasher to be in the way of people coming in the back door – it’s now in the island right across from the sink.
-The homeowners love Motawi Tile. Some fantastic pieces are placed within the backsplash throughout the kitchen. -Larger tiles with borders make for nice accent pieces over the rangetop and by the bar/beverage area.
-The adjacent area for eating is a gorgeous nook with massive windows. We added a built-in furniture-style banquette with additional lower storage cabinets in the same finish. It’s a great way to connect and blend the two areas into what now feels like one big space!
Find the right local pro for your project


 Kinship Architecture
Blackened steel railings and stringer covers.
Minimalist wooden metal railing staircase photo in New York with wooden risers
Minimalist wooden metal railing staircase photo in New York with wooden risers
 New England Garden Ornaments
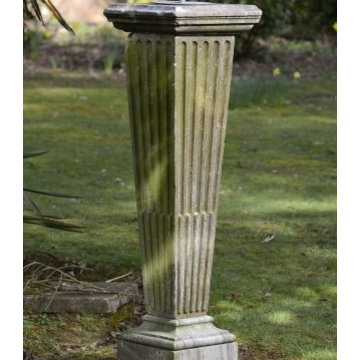
930's carved marble sundial with bronze sundial plate imported from England.
Tags: sundial; antique;
Additional Product Information
Width of base: 11"
Width of Top: 15"
Height: 52"
New England Garden Ornaments
 Soon Bee Huat Trading Pte Ltd
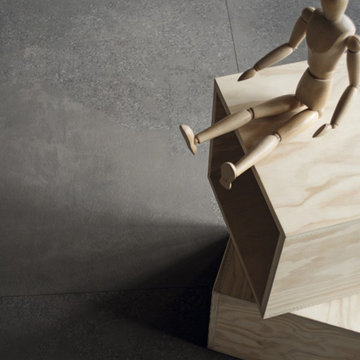
Materials bear the tracks of time. Fade achieves a worn look through an eroded surface and the visible tracks of time. The impression of gradual handcrafted repairs and alterations has been combined with trend-setting neutral colours, perfect for creating avant-garde settings with all the essence and flavour of the past.
 Pro Care Horticultural Services
Pro Care Horticultural Services
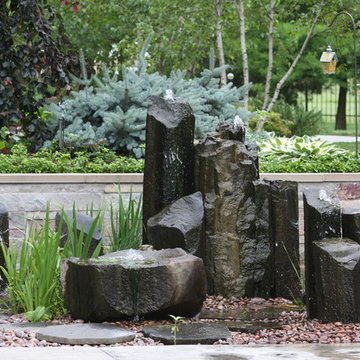
Photo of a craftsman landscaping in Indianapolis.
Photo of a craftsman landscaping in Indianapolis.

 TJB-INC Landscape & Drainage Contractor
Ted J Greiner
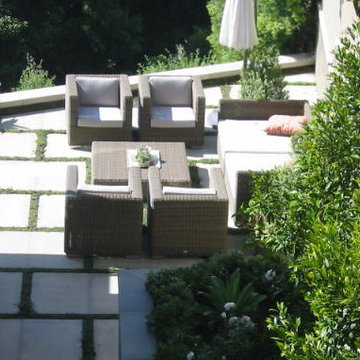
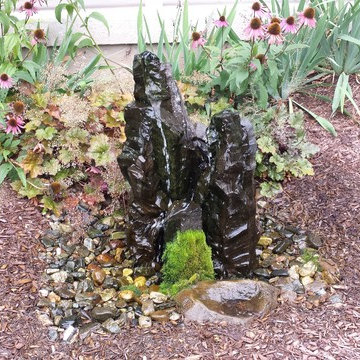
This is an example of a rustic landscaping in New York.
This is an example of a rustic landscaping in New York.

 Michael A. Gilkey, Inc.
This client brought an extensive Asian art collection to the table, and we sited each piece, creating a residential sculpture showcase within their garden.

 Mullet's Aluminum Products
Inspiration for a mid-sized modern backyard concrete paver patio remodel in Tampa with a roof extension
 Holly Lepere - Lepere Studio, Photographer
Lovely built dream home on a bluff overlooking the spectacular Santa Barbara coastline.
Grace Design Associates
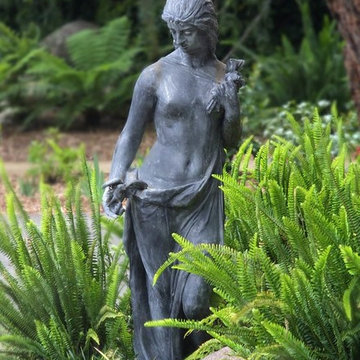
Inspiration for a mediterranean landscaping in Santa Barbara.
Inspiration for a mediterranean landscaping in Santa Barbara.

 The Kitchen Collection
Debra Balint
Elegant kitchen photo in Los Angeles with an integrated sink, solid surface countertops, subway tile backsplash and paneled appliances
Elegant kitchen photo in Los Angeles with an integrated sink, solid surface countertops, subway tile backsplash and paneled appliances

 Georgia Krapf
Custom Ship Ladder shaft with canting wall with hidden light. Translucent wall behind ship ladder to silhouette stair.
Example of a minimalist staircase design in San Francisco
Example of a minimalist staircase design in San Francisco
 Ketti Kupper Conscious Life Design
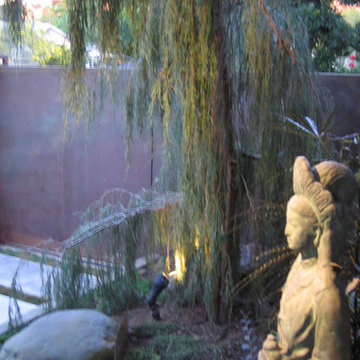
Tolleson's Weeping Blue Juniper and Quan Yen statue. Photo by Ketti Kupper
Design ideas for a small contemporary full sun courtyard landscaping in Los Angeles.
Design ideas for a small contemporary full sun courtyard landscaping in Los Angeles.
 Franco Bernardini architetto
Franco Bernardini

Corner shower - mid-sized contemporary master gray tile and mosaic tile mosaic tile floor corner shower idea in Rome with a wall-mount sink, open cabinets, glass countertops, a wall-mount toilet and brown walls
Corner shower - mid-sized contemporary master gray tile and mosaic tile mosaic tile floor corner shower idea in Rome with a wall-mount sink, open cabinets, glass countertops, a wall-mount toilet and brown walls
 Center Stage Interiors
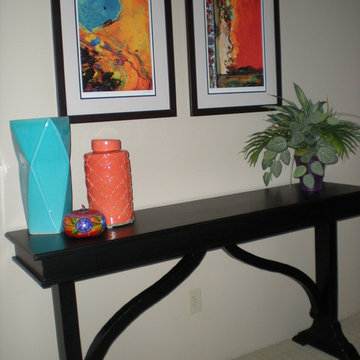
The upstairs hallway is very wide as well as dark so adding color was key to making it welcoming. The two prints are by an up and coming artist and are complimented by colorful pottery. The console table anchors the space.


 Attraction Lights
Fixtures designed and photographed by Attraction Lights, Lyle Braund
Design ideas for a craftsman landscaping in Minneapolis.
Design ideas for a craftsman landscaping in Minneapolis.
22