
Search results for "Staub anzog" in Home Design Ideas

 In Your Space Interior Design
Designed By Runa Novak
In Your space Interior Design
Example of a small minimalist medium tone wood floor powder room design in Chicago with a wall-mount sink
Example of a small minimalist medium tone wood floor powder room design in Chicago with a wall-mount sink
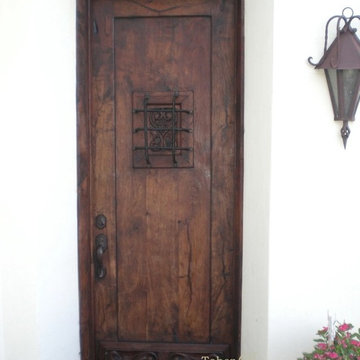


 Jordan Iverson Signature Homes
KuDa Photography
Large minimalist wooden u-shaped staircase photo with metal risers
Large minimalist wooden u-shaped staircase photo with metal risers
Find the right local pro for your project

 Santa Barbara Builders
Example of a small tuscan 3/4 white tile and ceramic tile terra-cotta tile and brown floor alcove shower design in Santa Barbara with furniture-like cabinets, distressed cabinets, a two-piece toilet, beige walls, a vessel sink and wood countertops

 Joy Street Design
This chic home was a complete gut rehab job. After taking the home down to the studs and removing several walls, we updated the kitchen and bath. Lots of warm wood tones, mixed with luxurious marble and black accents, provide the perfect backdrop for the colorful accents brought in through furniture, art, and wallpaper.
Designed by Joy Street Design serving Oakland, Berkeley, San Francisco, and the whole of the East Bay.
For more about Joy Street Design, click here: https://www.joystreetdesign.com/
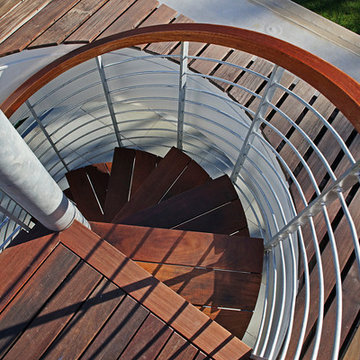
 Building Shelter Inc
In this home we employed many of our high performance home techniques to build a very comfortable, healthy and beautiful home. The architects were Moskow-Linn of Boston.
Photography: Gil Jacobs
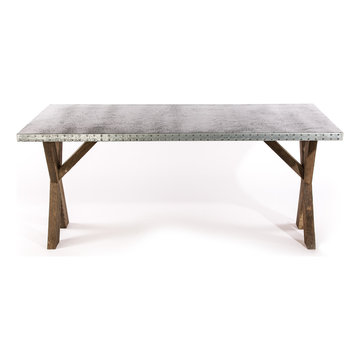
 Kingston Krafts
Round Zinc Table Made by Kingston Krafts
Example of a country home design design in Providence
Example of a country home design design in Providence
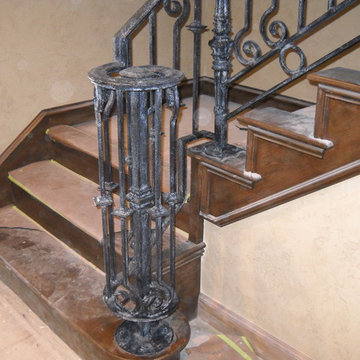
 Old World Iron
Inspiration for a mid-sized transitional wooden l-shaped staircase remodel in Oklahoma City with wooden risers


 LAND BY DESIGN
Diagonal Trex decking is used here in a narrow side yard to give the appearance of greater width to the space. A water feature comprising a recirculating water pump from Asian Decor, is backed by naturalistic bamboo to add to the zen ambiance of the deck / patio.



 Granite Division Inc.
mel@media-bliss.com
Example of a small tuscan bathroom design with an undermount sink
Example of a small tuscan bathroom design with an undermount sink
 Lee Lumber & Building Material
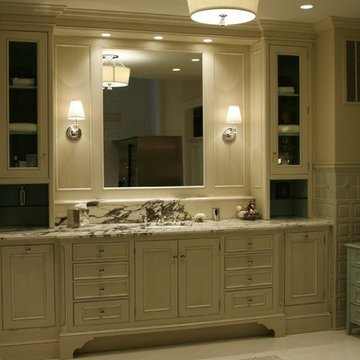
Example of a large transitional master gray tile ceramic tile bathroom design in Chicago with recessed-panel cabinets, distressed cabinets, marble countertops and beige walls

 Earth and Straw Design
A salvage Gothic arch door was essential.
Example of a small ornate gray one-story mixed siding gable roof design
Example of a small ornate gray one-story mixed siding gable roof design
 Wellington's Leather Furniture
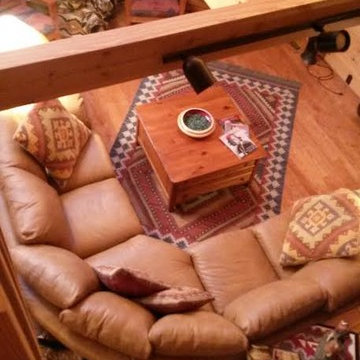
A top grain Wellington's Leather Furniture three piece leather sectional sofa in full top grain cowhide that is fully protected from spills. A view from the loft.
 Talianko Design Group, LLC
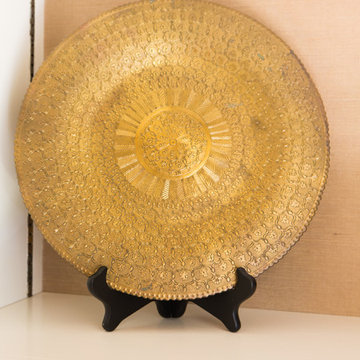

Bookshelves flank the recessed TV and display the clients art and artifacts. Custom upholstery pieces were made specifically for the space. A new stone fireplace adds charm to the cozy living room. A window seat looking out to the front yard brings in orange and rust colors. The cocktail table was made by the client’s son and refinished to work in the space. The ceiling was original to the home as are the wood floors. The wall between the kitchen and the living room was removed to open up the space for a more open floor plan. Lighting in the bookshelves and custom roman shades add softness and interest to the inviting living room. Photography by: Erika Bierman
 Urbanology Designs
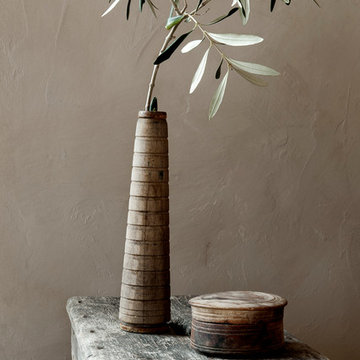
Set in Cimarron Hills Golf & Country Club in Georgetown, TX, the "Modern Hacienda" project transforms a 5,605 sq ft Spanish/Mediterranean home. This stunning home melds urban organic elements with Texas flair, integrating unique artifacts for a personal touch.
The morning room captures serene morning light, creating a tranquil start to each day. Featuring statement lighting, elegant wallpaper, and cozy seating, this space is perfect for that morning cuppa with family.
For more about Urbanology Designs see here:
https://www.urbanologydesigns.com/
To learn more about this project, see here: https://www.urbanologydesigns.com/modern-hacienda-project-georgetown-tx
 Carmit Oron Interior Design

Mid-sized minimalist master white tile and cement tile porcelain tile and multicolored floor doorless shower photo in San Francisco with shaker cabinets, blue cabinets, a one-piece toilet, white walls, an undermount sink, marble countertops, a hinged shower door and multicolored countertops

2