
Search results for "Staub gut" in Home Design Ideas

 Bespoke Fitted Furniture London | Avar Furniture
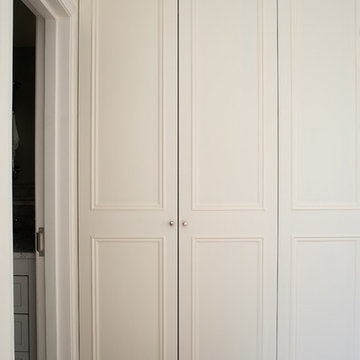
Four doors traditional style build in wardrobe. Internally from veneered oak MDF, Externally spray painted. Internally combination of hanging rails, drawers and adjustable shelving. Integrated LED lighting.

Find the right local pro for your project

 Urban Futons - Dr. Futonberg
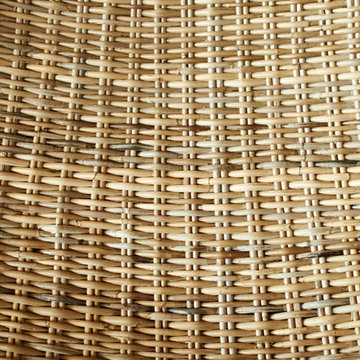
This is what a hard wood futon frame should look like. Notice how the slats are flat wood, not cheap hollowed metal or mesh wire. Your futon frame should be all wood with no metal for best quality.
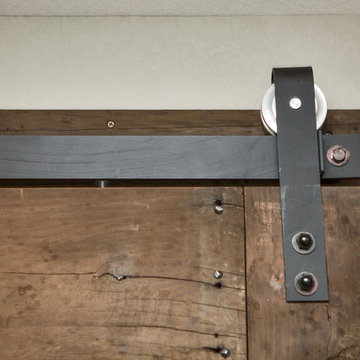
 Antique Farmhouse
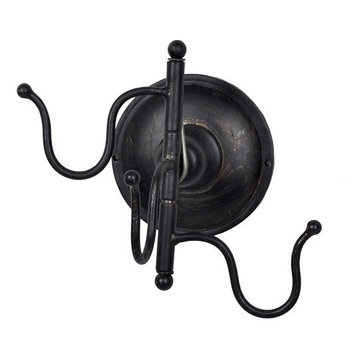
These charming Hooks are perfect for keeping the mudroom organized. Three large hooks crafted of metal for strength and durability.
Made of metal.
Dimensions: 8.5" x 5" x 8" H.
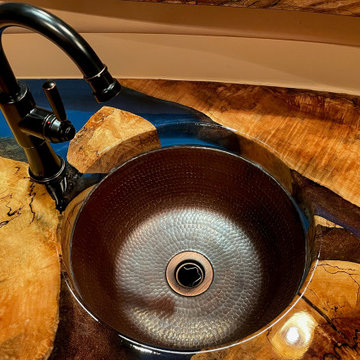
 Premier Copper Products
Create a focal point for your bar or prep area as refreshing as the cocktails you will be preparing with a bar or prep sink from Premier Copper Products. Designed to suit your specific needs and style, handcrafted from pure copper by our skilled artisans, and built to last a lifetime, a bar or prep sink is the ultimate way to entertain and cook in style.


Sponsored
Columbus, OH

Hope Restoration & General Contracting
Columbus Design-Build, Kitchen & Bath Remodeling, Historic Renovations
 Seeber Build
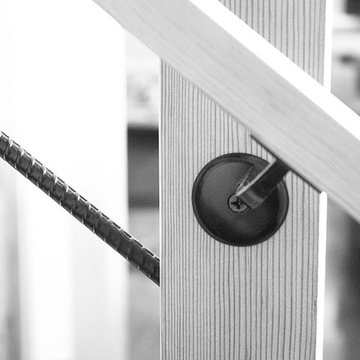
Handrail detail
Photography by Tanis Seeber, @ tanisphoto
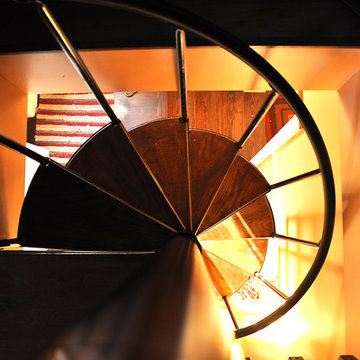
Staircase - industrial staircase idea in Vancouver
Staircase - industrial staircase idea in Vancouver



 Urban Farmhouse Group
Urban Farmhouse Group
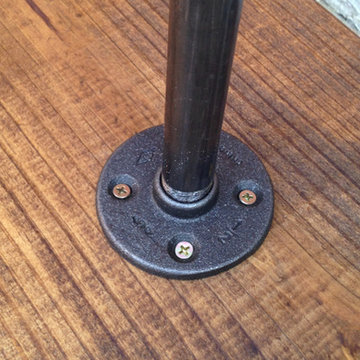
Inspiration for an industrial home design remodel in Dallas
Inspiration for an industrial home design remodel in Dallas
 Design by the Jonathans

Inspiration for a small timeless master white tile and subway tile mosaic tile floor and white floor wet room remodel in Bridgeport with a two-piece toilet, blue walls and a wall-mount sink

Sponsored
Columbus, OH
Hope Restoration & General Contracting
Columbus Design-Build, Kitchen & Bath Remodeling, Historic Renovations

 MW Design Workshop
Josiah Zukowski
Mid-sized minimalist carpeted straight carpeted staircase photo in Portland with white walls and carpeted risers
Mid-sized minimalist carpeted straight carpeted staircase photo in Portland with white walls and carpeted risers
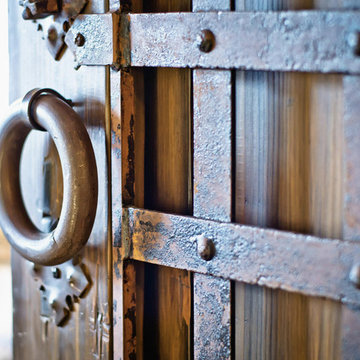
 Trilogy Partners
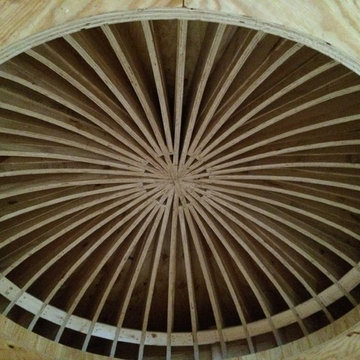
A european inspired ski home. 9000 square feet, 6 beds 9 bathrooms. The nations first net zero energy slope side home. Featuring post and beam construction, old world style stone walls, and an exquisite 3 story circular staircase. Overlooks the town of Breckenridge, slope side on Peak 8. Planning, Design, Construction by Trilogy Partners and it's design and build contractors.
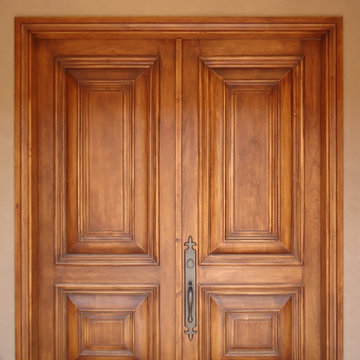

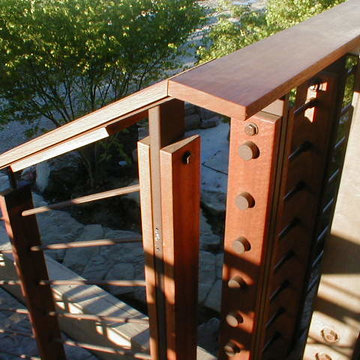
 Departure l Architecture
Stair handrail detailing
Inspiration for a mid-sized modern wooden straight open staircase remodel in Portland
Inspiration for a mid-sized modern wooden straight open staircase remodel in Portland
Sponsored
Columbus, OH
Hope Restoration & General Contracting
Columbus Design-Build, Kitchen & Bath Remodeling, Historic Renovations
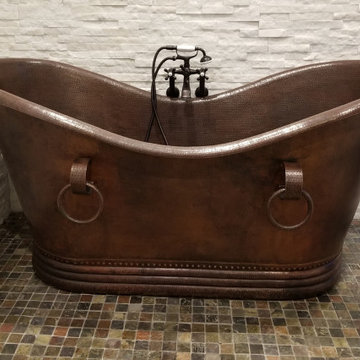 Premier Copper Products
Envelop yourself in luxury! Our freestanding copper bathtubs transform ordinary bathrooms into spa-like sanctuaries. The richness of the copper coupled with its natural heat-conducting elements allow you to luxuriate in the tub longer, elevating bath time bliss and bathroom style to unprecedented levels.

 Erica Bryen Design
Wet bar - mid-sized contemporary galley porcelain tile wet bar idea in Orange County with a drop-in sink, shaker cabinets, beige cabinets, marble countertops, black backsplash and stone slab backsplash

11