
Search results for "Staub gut" in Home Design Ideas

 Citizen Design Co.
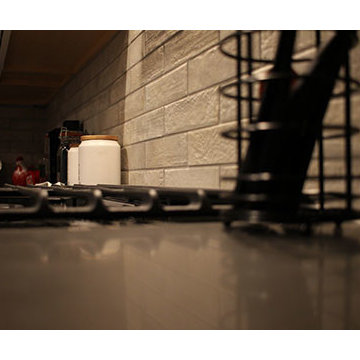
This very tiny + outdated kitchen was begging for a fix me up. So we gave it just what it was asking for and we gutted it down to the bare bones and started fresh. A new functional open concept layout, much larger working triangle and massive amount of work space gave this kitchen the love it needed. We opted for no uppers on half of the kitchen to get a slight Scandinavian vibe and a nice neutral slate to keep it timeless and ready to flow with the rest of the home.

 Giovanni's Tile Design
Miranda Esposito
Inspiration for a mid-sized transitional l-shaped light wood floor and gray floor open concept kitchen remodel in Atlanta with a double-bowl sink, recessed-panel cabinets, white cabinets, quartz countertops, gray backsplash, porcelain backsplash, stainless steel appliances and no island
Inspiration for a mid-sized transitional l-shaped light wood floor and gray floor open concept kitchen remodel in Atlanta with a double-bowl sink, recessed-panel cabinets, white cabinets, quartz countertops, gray backsplash, porcelain backsplash, stainless steel appliances and no island
Find the right local pro for your project


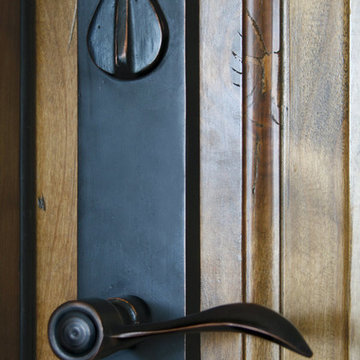
 Sure-Loc Hardware, Inc.
Sandstone Entry Lever with Deadbolt, Vintage Bronze
Mountain style front door photo in Salt Lake City
Mountain style front door photo in Salt Lake City


 AGM Home Store, LLC
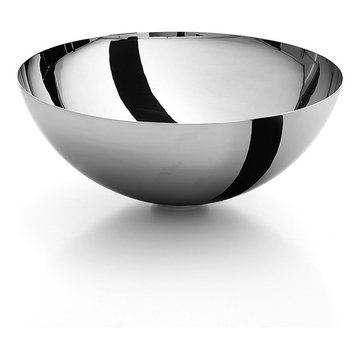
Amazing Vessel sinks of all types. Manufactured all in Europe. Available in different finishes, and sizes. Material: solid surface, ceramic, resin, glass, stainless steel, and solid wood. Our vessel sinks are specifically designed with the best level of elegance in mind for your bathroom.
Designer vessel sinks to increase the level of elegance of your bathroom. Some sinks are made of Solid Surface, The matte surface is smooth, velvety, very pleasant to the touch, easy to clean and to maintain.
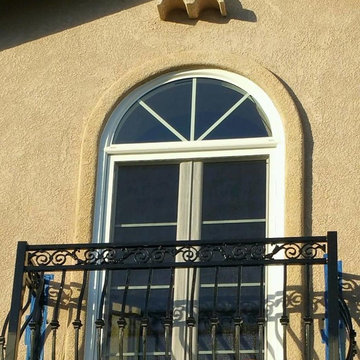
 Terra-Nova Windows
Replacement retrofit vinyl window with grids
Example of a classic brown balcony design in Los Angeles
Example of a classic brown balcony design in Los Angeles
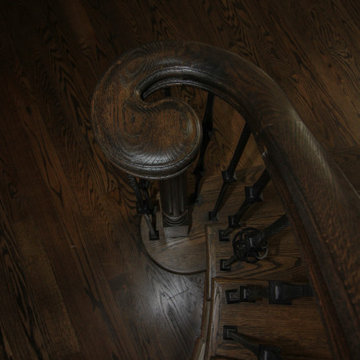
 Century Stair Company
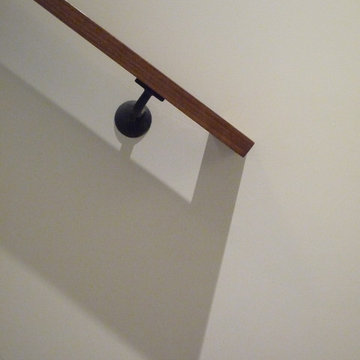
From the moment you enter this home, the stairway draws you in. A gentle curved structure ascends through the grand foyer, featuring beautifully finished red oak handrails and treads that complement the home’s hardwood floors.
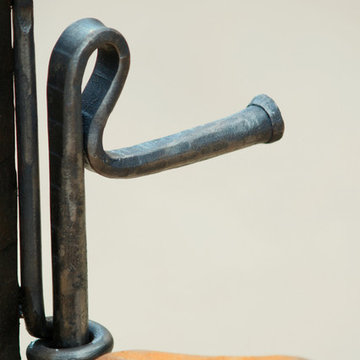
The wrought iron balustrade tells a cohesive design story. Its pattern echoes the forged-iron doors on the main level, then continues upward along the staircase and across the second-floor balconies, creating visual continuity throughout the home's vertical spaces. Crisp lines and shadow play add depth and dimension, conveying the rich sense of old-world luxury the design team envisioned.
This is more than a staircase. It's the architectural centerpiece that sets the tone for the entire residence.
1976-2026 © Century Stair Company

 User

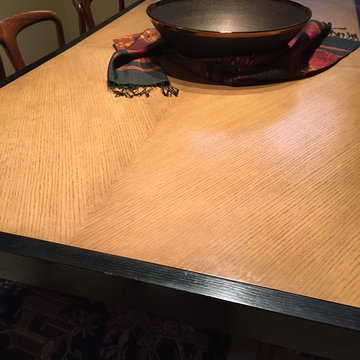
UserDestined to play a significant visual role in a dining room, marked by its classically refined appearence, and grand character.
Example of a gray and large trendy oval formal, light wood floor and white floor great room design in Philadelphia with beige walls
Example of a gray and large trendy oval formal, light wood floor and white floor great room design in Philadelphia with beige walls
 Davey McEathron Architecture
Photo by Davey McEathron Architecture
Example of a minimalist home design design in Austin
Example of a minimalist home design design in Austin
 Cherrywood Studio
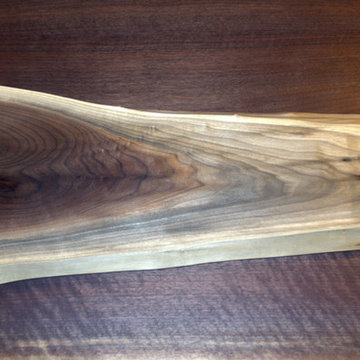
These cutting and serving boards are created from off cuts of our larger projects. We like to use as much of the salvaged hardwood tree as possible. This board is created from black walnut and features the end grain of the wood. It is perfect for keeping your knives sharp and is the choice of professional chefs. These boards are finished with a mixture of food safe mineral oil and beeswax. It is a perfect platform to prepare and also makes a stunning serving platform for your dining creations.


 Fusion Cabinets, Inc.
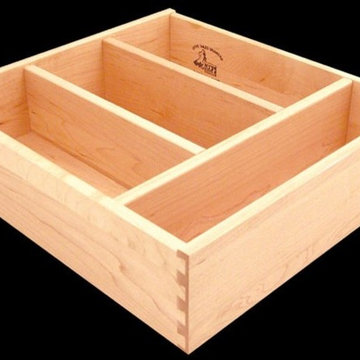

Peg systems for the drawers keep everything from moving.
Example of a mid-sized 1960s l-shaped eat-in kitchen design in Tampa with a single-bowl sink, flat-panel cabinets, medium tone wood cabinets, granite countertops, black backsplash, ceramic backsplash, stainless steel appliances, an island and black countertops
Example of a mid-sized 1960s l-shaped eat-in kitchen design in Tampa with a single-bowl sink, flat-panel cabinets, medium tone wood cabinets, granite countertops, black backsplash, ceramic backsplash, stainless steel appliances, an island and black countertops
 The Renovation Broker
Brian Patterson
Example of a large classic l-shaped medium tone wood floor eat-in kitchen design in Sydney with a drop-in sink, shaker cabinets, white cabinets, wood countertops, blue backsplash, porcelain backsplash, stainless steel appliances and an island
Example of a large classic l-shaped medium tone wood floor eat-in kitchen design in Sydney with a drop-in sink, shaker cabinets, white cabinets, wood countertops, blue backsplash, porcelain backsplash, stainless steel appliances and an island
27