
Search results for "Stay back" in Home Design Ideas
 Moss Building & Design
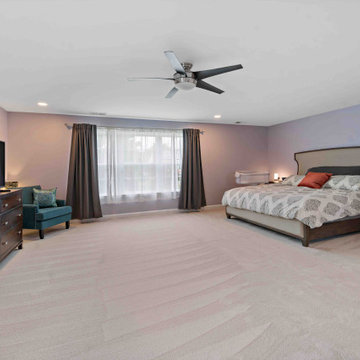
Our homeowners came to us knowing they wanted to stay in their beautiful Arlington neighborhood, close to work, schools, and an active community. Their home, though, was a small one-story home (with basement) that had been built many years ago. Their vision was to add space that still allowed them the use of the substantial front and back yards that they so enjoyed with their family and friends. MOSS designed an entire upper level for them that gave them an incredibly large master suite with ensuite bathroom and large walk-in closet, two exceptionally large bedrooms for their children, and a new hallway bathroom that is accessible for all. Overall, the before and after is a beautiful and very practical change for these customers.
 Moss Building & Design
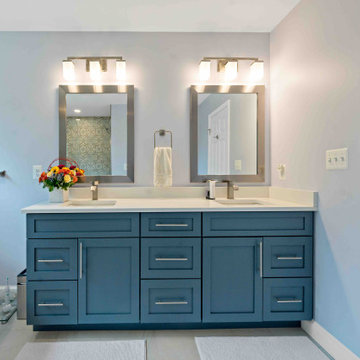
Our homeowners came to us knowing they wanted to stay in their beautiful Arlington neighborhood, close to work, schools, and an active community. Their home, though, was a small one-story home (with basement) that had been built many years ago. Their vision was to add space that still allowed them the use of the substantial front and back yards that they so enjoyed with their family and friends. MOSS designed an entire upper level for them that gave them an incredibly large master suite with ensuite bathroom and large walk-in closet, two exceptionally large bedrooms for their children, and a new hallway bathroom that is accessible for all. Overall, the before and after is a beautiful and very practical change for these customers.
 Tracy Berman Interiors
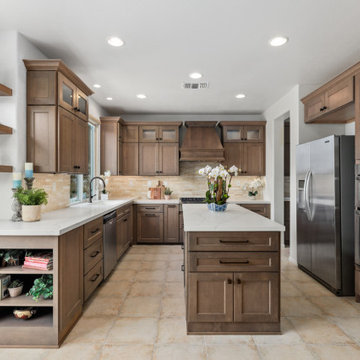
This two-toned custom kitchen was designed for our 5-foot client who loves to cook. Although the floorplan stayed the same, she dreamed of having an appropriate-sized cooktop, and top cabinets she could easily access.
We dropped the back wall toekick a few inches allowing her to safely reach and have better use of the burners. To the left, a small waterfall edge in creamy white Caesarstone quartz, transitions into a standard counter height. Below her cooktop, we have larger drawers for pots and pants and spice pull-outs as her cooking zone. As for the backsplash, our client really loved her travertine tile, we kept it and refilled the areas as needed in our new design.
We boosted our total countertop area with a custom-wrapped bookcase to the left of the sink. This also allowed us to bring the island forward. The island and hood are both in the color Miso, a slightly darker stain.
Everything turned out great! If only the fridge would have made it in time. We can thank the magic of photoshop for this back order shipment!
Find the right local pro for your project


Design: H.P. Davis Rockwell
http://www.houzz.com/ideabooks/61553120/video/houzz-tv-see-what-its-like-to-live-in-a-glass-house


 Pineapple House Interior Design
Prior to construction in this vestibule we eliminated a hallway closet and walls so the space would open immediately to keeping room. (Enlarges space.) We added stained, wooden multi-level paneled arches. The three-section vault creates a strong transition entry. French doors allow views all the way from front to the back of the house. Friendly Georgia weather allows the doors to stay open many months out of the year. Chris Little Photography


 Moss Building & Design
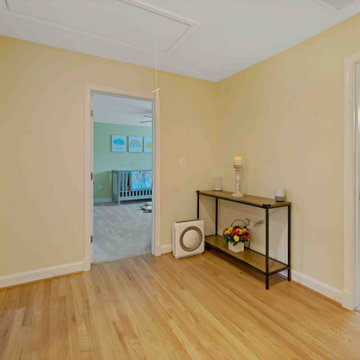
Our homeowners came to us knowing they wanted to stay in their beautiful Arlington neighborhood, close to work, schools, and an active community. Their home, though, was a small one-story home (with basement) that had been built many years ago. Their vision was to add space that still allowed them the use of the substantial front and back yards that they so enjoyed with their family and friends. MOSS designed an entire upper level for them that gave them an incredibly large master suite with ensuite bathroom and large walk-in closet, two exceptionally large bedrooms for their children, and a new hallway bathroom that is accessible for all. Overall, the before and after is a beautiful and very practical change for these customers.
 Tracy Berman Interiors
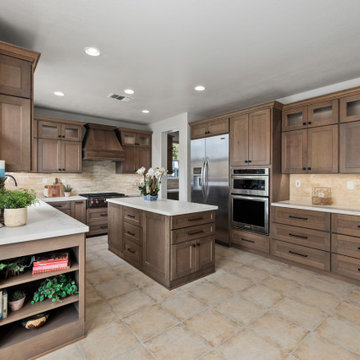
This two-toned custom kitchen was designed for our 5-foot client who loves to cook. Although the floorplan stayed the same, she dreamed of having an appropriate-sized cooktop, and top cabinets she could easily access.
We dropped the back wall toekick a few inches allowing her to safely reach and have better use of the burners. To the left, a small waterfall edge in creamy white Caesarstone quartz, transitions into a standard counter height. Below her cooktop, we have larger drawers for pots and pants and spice pull-outs as her cooking zone. As for the backsplash, our client really loved her travertine tile, we kept it and refilled the areas as needed in our new design.
We boosted our total countertop area with a custom-wrapped bookcase to the left of the sink. This also allowed us to bring the island forward. The island and hood are both in the color Miso, a slightly darker stain.
Everything turned out great! If only the fridge would have made it in time. We can thank the magic of photoshop for this back order shipment!

 cityhomeCOLLECTIVE
Kerri Fukui
Inspiration for a large timeless galley medium tone wood floor eat-in kitchen remodel in Salt Lake City with a farmhouse sink, glass-front cabinets, beige cabinets, solid surface countertops, white backsplash, ceramic backsplash, stainless steel appliances and an island
Inspiration for a large timeless galley medium tone wood floor eat-in kitchen remodel in Salt Lake City with a farmhouse sink, glass-front cabinets, beige cabinets, solid surface countertops, white backsplash, ceramic backsplash, stainless steel appliances and an island
 Moss Building & Design
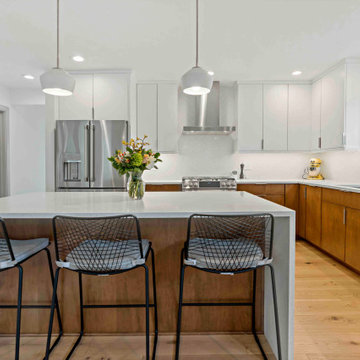
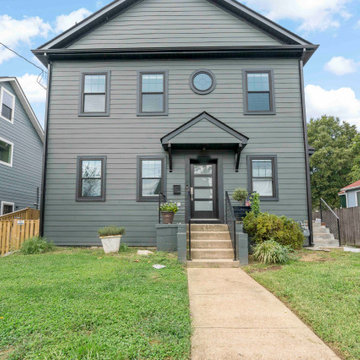
Our customers purchased their north Arlington home, a traditional Cape Cod, knowing that eventually they would want to add square footage to it, as they hoped to raise their family in the community they loved, and stay settled for many years. With the addition of an entirely new second level as well as a main level bump out the back of the home, our homeowners are now enjoying a completely transformed home that they can enjoy for years to come.
With a focus on modern and contemporary design, the home now features a large and comfortable kitchen and open dining and family room area, which leads to the new screened porch off the back of the main level. A new set of stairs lead up to the new second floor, which features three bedrooms, two large bathrooms, and a laundry room. A finishing touch to the remodel? Entirely new siding on the home in an elegant dark gray James Hardie smooth lap siding.
 Cressina
➤ GO TO THE PRODUCT PAGE
❤ GET FREE FABRIC SAMPLES
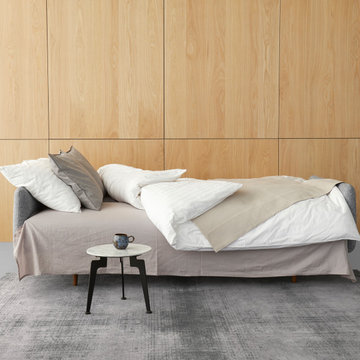
Frode’s multifunctional design is focused on comfort and a convenient approach to transforming it from sofa to bed. You simply remove the back cushions to have a single bed or pull the seat forward and fold down the back to have a comfortable 55”x79” bed for guests that stay overnight. The pleasant pocket spring dual comfort built on a strong metal frame conveys the perfect spot for sitting, lounging, resting or socializing with friends and family. Frode with its upholstered arms is highly recommended as an everyday sofa as the rounded armrests ensure maximum comfort and lounge effect. Under the seat, Frode holds a bedding box that enables you to store blankets, cushions and beddings.
 Moss Building & Design
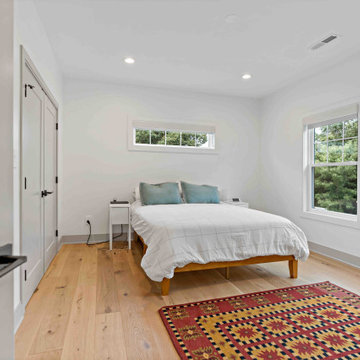
Our customers purchased their north Arlington home, a traditional Cape Cod, knowing that eventually they would want to add square footage to it, as they hoped to raise their family in the community they loved, and stay settled for many years. With the addition of an entirely new second level as well as a main level bump out the back of the home, our homeowners are now enjoying a completely transformed home that they can enjoy for years to come.
With a focus on modern and contemporary design, the home now features a large and comfortable kitchen and open dining and family room area, which leads to the new screened porch off the back of the main level. A new set of stairs lead up to the new second floor, which features three bedrooms, two large bathrooms, and a laundry room. A finishing touch to the remodel? Entirely new siding on the home in an elegant dark gray James Hardie smooth lap siding.



 Ashton Renovations
We do many kitchen renovations in Toronto with this same layout, and are called in to open things up and improve the back addition. Our challenge on this project was to stay on budget and make the ceiling in the back room higher, as well as add much needed insulation to make the room warmer and comfortable, while renovating the kitchen. As you can see from the photos, this house is old and we made a number of structural improvements including fixing a old water leak that caused damage above the room.
This kitchen really stands out with the Cafe Appliances from GE. The white with copper is really cool! We also like the combination of the flat gloss uppers and the grey lowers. This is now very popular. And of course the wallpaper, we think it gives some much needed personality and colour to the space.
 Moss Building & Design
Our customers purchased their north Arlington home, a traditional Cape Cod, knowing that eventually they would want to add square footage to it, as they hoped to raise their family in the community they loved, and stay settled for many years. With the addition of an entirely new second level as well as a main level bump out the back of the home, our homeowners are now enjoying a completely transformed home that they can enjoy for years to come.
With a focus on modern and contemporary design, the home now features a large and comfortable kitchen and open dining and family room area, which leads to the new screened porch off the back of the main level. A new set of stairs lead up to the new second floor, which features three bedrooms, two large bathrooms, and a laundry room. A finishing touch to the remodel? Entirely new siding on the home in an elegant dark gray James Hardie smooth lap siding.

 New Outlooks Construction
Why pay for a vacation when you have a backyard that looks like this? You don't need to leave the comfort of your own home when you have a backyard like this one. The deck was beautifully designed to comfort all who visit this home. Want to stay out of the sun for a little while? No problem! Step into the covered patio to relax outdoors without having to be burdened by direct sunlight.
Photos by: Robert Woolley , Wolf

 Paul Michael Davis Architects, PLLC
Located near Seattle’s Burke Gilman bike trail, this project is a design for a new house for an active Seattle couple. The design takes advantage of the width of a double lot and views of the lake, city and mountains toward the southwest. Primary living and sleeping areas are located on the ground floor, allowing for the owners to stay in the house as their mobility decreases. The upper level is loft like, and has space for guests and an office.
The building form is high and open at the front, and steps down toward the back, making the backyard quiet, private space. An angular roof form specifically responds to the interior space, while subtly referencing the conventional gable forms of neighboring houses.
A design collaboration with Stettler Design
Photo by Dale Christopher Lang

Sponsored
Columbus, OH

Hope Restoration & General Contracting
Columbus Design-Build, Kitchen & Bath Remodeling, Historic Renovations

 ZeroEnergy Design
 (ZED) created this modern home for a progressive family in the desirable community of Lexington.
Thoughtful Land Connection. The residence is carefully sited on the infill lot so as to create privacy from the road and neighbors, while cultivating a side yard that captures the southern sun. The terraced grade rises to meet the house, allowing for it to maintain a structured connection with the ground while also sitting above the high water table. The elevated outdoor living space maintains a strong connection with the indoor living space, while the stepped edge ties it back to the true ground plane. Siting and outdoor connections were completed by ZED in collaboration with landscape designer Soren Deniord Design Studio.
Exterior Finishes and Solar. The exterior finish materials include a palette of shiplapped wood siding, through-colored fiber cement panels and stucco. A rooftop parapet hides the solar panels above, while a gutter and site drainage system directs rainwater into an irrigation cistern and dry wells that recharge the groundwater.
Cooking, Dining, Living. Inside, the kitchen, fabricated by Henrybuilt, is located between the indoor and outdoor dining areas. The expansive south-facing sliding door opens to seamlessly connect the spaces, using a retractable awning to provide shade during the summer while still admitting the warming winter sun. The indoor living space continues from the dining areas across to the sunken living area, with a view that returns again to the outside through the corner wall of glass.
Accessible Guest Suite. The design of the first level guest suite provides for both aging in place and guests who regularly visit for extended stays. The patio off the north side of the house affords guests their own private outdoor space, and privacy from the neighbor. Similarly, the second level master suite opens to an outdoor private roof deck.
Light and Access. The wide open interior stair with a glass panel rail leads from the top level down to the well insulated basement. The design of the basement, used as an away/play space, addresses the need for both natural light and easy access. In addition to the open stairwell, light is admitted to the north side of the area with a high performance, Passive House (PHI) certified skylight, covering a six by sixteen foot area. On the south side, a unique roof hatch set flush with the deck opens to reveal a glass door at the base of the stairwell which provides additional light and access from the deck above down to the play space.
Energy. Energy consumption is reduced by the high performance building envelope, high efficiency mechanical systems, and then offset with renewable energy. All windows and doors are made of high performance triple paned glass with thermally broken aluminum frames. The exterior wall assembly employs dense pack cellulose in the stud cavity, a continuous air barrier, and four inches exterior rigid foam insulation. The 10kW rooftop solar electric system provides clean energy production. The final air leakage testing yielded 0.6 ACH 50 - an extremely air tight house, a testament to the well-designed details, progress testing and quality construction. When compared to a new house built to code requirements, this home consumes only 19% of the energy.
Architecture & Energy Consulting: ZeroEnergy Design
Landscape Design: Soren Deniord Design
Paintings: Bernd Haussmann Studio
Photos: Eric Roth Photography
 Cathie Hong Interiors
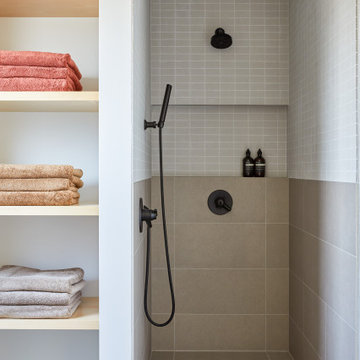
This Australian-inspired new construction was a successful collaboration between homeowner, architect, designer and builder. The home features a Henrybuilt kitchen, butler's pantry, private home office, guest suite, master suite, entry foyer with concealed entrances to the powder bathroom and coat closet, hidden play loft, and full front and back landscaping with swimming pool and pool house/ADU.
 Moss Building & Design
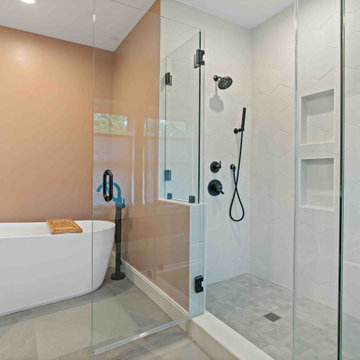
Our customers purchased their north Arlington home, a traditional Cape Cod, knowing that eventually they would want to add square footage to it, as they hoped to raise their family in the community they loved, and stay settled for many years. With the addition of an entirely new second level as well as a main level bump out the back of the home, our homeowners are now enjoying a completely transformed home that they can enjoy for years to come.
With a focus on modern and contemporary design, the home now features a large and comfortable kitchen and open dining and family room area, which leads to the new screened porch off the back of the main level. A new set of stairs lead up to the new second floor, which features three bedrooms, two large bathrooms, and a laundry room. A finishing touch to the remodel? Entirely new siding on the home in an elegant dark gray James Hardie smooth lap siding.
113