
Search results for "Stay connected" in Home Design Ideas
 HouseHome
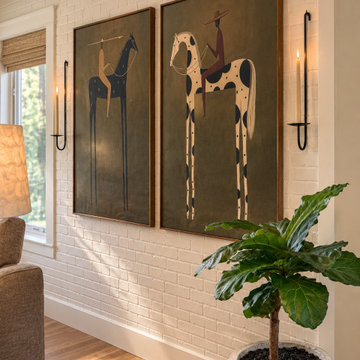
This project was purely curated for joy!
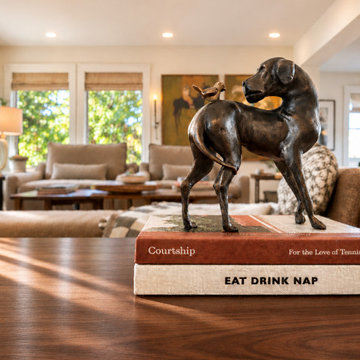
This full main-floor renovation in Greenwood Village, Colorado, by HouseHome, was designed as a home to be as lively as the family who lives there. With eight children, a love of animals, and a desire to host friends and family, the homeowners wanted rooms that felt comfortable on a busy weekday and inviting when everyone came together. Their vision was artistic and layered, with vibrant pops of color throughout the main floor.
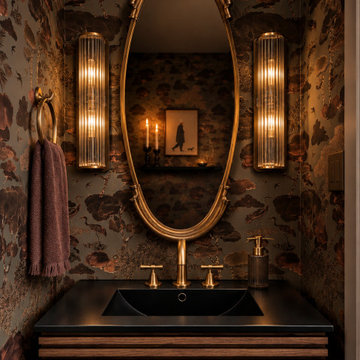
Moody color and a collected, maximalist style.
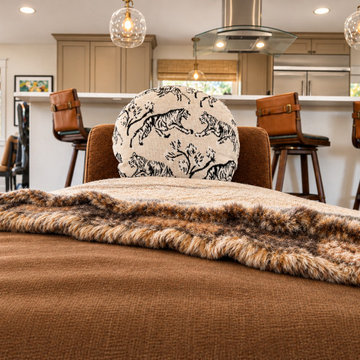
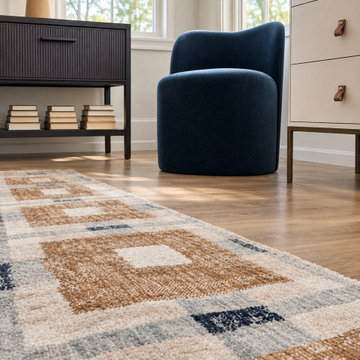
A moody palette makes the brighter colors feel especially vivid. Layered textures and prints give each room its own personality, while recurring colors connect the spaces. The transitional design brings classic and contemporary elements together, and the eclectic mix feels like a collection assembled over time. It’s an intentional take on maximalist interior design, with enough playfulness to make moving from room to room fun.
Custom design for everyday life and entertaining.
Comfort and function guided the renovation from the start. The main floor needed to feel easy to live in with eight children and welcoming enough for friends and family to settle in and stay awhile. That balance is what makes this Greenwood Village remodel feel so personal. It’s a happy home with the ease the family needs every day and the color, pattern, and energy they wanted to share with guests.
 HouseHome
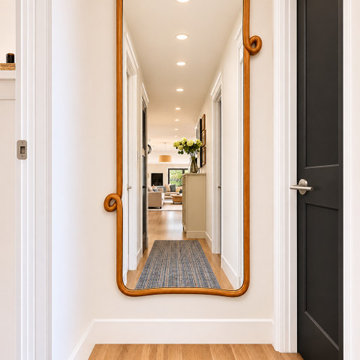
This project was purely curated for joy!
This full main-floor renovation in Greenwood Village, Colorado, by HouseHome, was designed as a home to be as lively as the family who lives there. With eight children, a love of animals, and a desire to host friends and family, the homeowners wanted rooms that felt comfortable on a busy weekday and inviting when everyone came together. Their vision was artistic and layered, with vibrant pops of color throughout the main floor.
Moody color and a collected, maximalist style.
A moody palette makes the brighter colors feel especially vivid. Layered textures and prints give each room its own personality, while recurring colors connect the spaces. The transitional design brings classic and contemporary elements together, and the eclectic mix feels like a collection assembled over time. It’s an intentional take on maximalist interior design, with enough playfulness to make moving from room to room fun.
Custom design for everyday life and entertaining.
Comfort and function guided the renovation from the start. The main floor needed to feel easy to live in with eight children and welcoming enough for friends and family to settle in and stay awhile. That balance is what makes this Greenwood Village remodel feel so personal. It’s a happy home with the ease the family needs every day and the color, pattern, and energy they wanted to share with guests.
 Designed with Grace & Joy
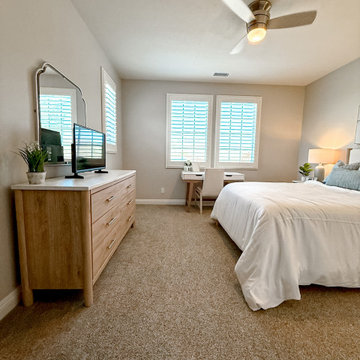
This guest bedroom redesign was thoughtfully curated to feel both serene and highly functional, blending a modern coastal aesthetic with rich texture and intentional comfort. The space plays beautifully with layered shades of blue, creating a calm, inviting atmosphere that feels fresh yet timeless. Soft coastal hues are grounded by warm wood tones, adding depth and balance while preventing the space from feeling overly themed.
Texture takes center stage throughout the room—woven accents, tactile fabrics, and subtle contrasts bring visual interest and a relaxed, lived-in feel. Functional design was a priority, ensuring guests enjoy both beauty and convenience. Charging nightstands provide modern-day ease, while a dedicated writing desk creates a versatile moment for work, journaling, or quiet reflection. Thoughtfully selected furniture with ample built-in drawer storage keeps the room clutter-free and effortlessly organized.
Every detail was chosen to enhance comfort, usability, and style—resulting in a guest bedroom that feels elevated yet welcoming, intentional yet relaxed. This is a space designed for rest, connection, and a truly memorable stay.
Find the right local pro for your project
 HouseHome
This project was purely curated for joy!
This full main-floor renovation in Greenwood Village, Colorado, by HouseHome, was designed as a home to be as lively as the family who lives there. With eight children, a love of animals, and a desire to host friends and family, the homeowners wanted rooms that felt comfortable on a busy weekday and inviting when everyone came together. Their vision was artistic and layered, with vibrant pops of color throughout the main floor.
Moody color and a collected, maximalist style.
A moody palette makes the brighter colors feel especially vivid. Layered textures and prints give each room its own personality, while recurring colors connect the spaces. The transitional design brings classic and contemporary elements together, and the eclectic mix feels like a collection assembled over time. It’s an intentional take on maximalist interior design, with enough playfulness to make moving from room to room fun.
Custom design for everyday life and entertaining.
Comfort and function guided the renovation from the start. The main floor needed to feel easy to live in with eight children and welcoming enough for friends and family to settle in and stay awhile. That balance is what makes this Greenwood Village remodel feel so personal. It’s a happy home with the ease the family needs every day and the color, pattern, and energy they wanted to share with guests.
 HIGOLD Outdoor Furniture
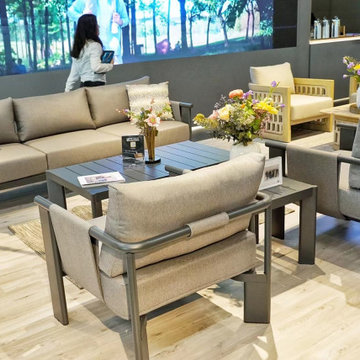
In 2023, spoga+gafa in Cologne once again confirmed its relevance as the world's largest garden lifestyle and BBQ trade fair and further expanded its position as the leading international trade and networking platform for the green industry.
The uniting strength of gardens has hardly ever been as important as today. They bring people together, regardless of their origin, status or beliefs. Social Gardens begin where gardening, plants or relaxing outdoors become social interaction. They promote the community, health and regeneration and create an awareness for the natural environment. With its key theme Social Gardens, spoga+gafa 2023 is focusing on gardens, balconies and terraces as connecting, diverse and sustainable places of encounter.
HIGOLD's team decorated the exhibition as a garden.
The HIGOLD team decorated the exhibition as a garden, bringing together a lot of elite people interested in outdoor furniture, and we talked about the idea of outdoor furniture.
This applies more than ever today after two years of pandemic and in the face of the current global political situation. As a place of joint retreat gardens and green spaces in general are gaining more and more significance. They offer a place of refuge for recovering from the fast-paced everyday routine and bring people together.
Outdoor furniture is essential in garden style,they allow us to stay in the garden and enjoy free talking time.Every outdoor furniture has thereby a social and interactive quality in addition to its functional and creative characteristics.Indeed, the social interaction is what actually lends a garden its own special magic: The garden hosepipe or the sprinkler the children play with in the sun; the outdoor lounge suite the family relaxes on together; the raised flowerbed the neighbours all jointly use to plant vegetables or the grill used for having a BBQ with friends.
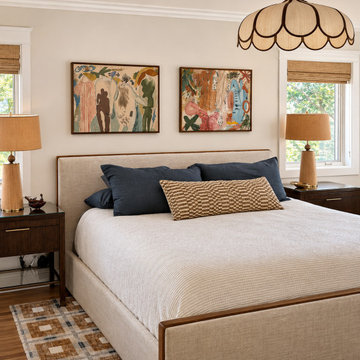 HouseHome
This project was purely curated for joy!
This full main-floor renovation in Greenwood Village, Colorado, by HouseHome, was designed as a home to be as lively as the family who lives there. With eight children, a love of animals, and a desire to host friends and family, the homeowners wanted rooms that felt comfortable on a busy weekday and inviting when everyone came together. Their vision was artistic and layered, with vibrant pops of color throughout the main floor.
Moody color and a collected, maximalist style.
A moody palette makes the brighter colors feel especially vivid. Layered textures and prints give each room its own personality, while recurring colors connect the spaces. The transitional design brings classic and contemporary elements together, and the eclectic mix feels like a collection assembled over time. It’s an intentional take on maximalist interior design, with enough playfulness to make moving from room to room fun.
Custom design for everyday life and entertaining.
Comfort and function guided the renovation from the start. The main floor needed to feel easy to live in with eight children and welcoming enough for friends and family to settle in and stay awhile. That balance is what makes this Greenwood Village remodel feel so personal. It’s a happy home with the ease the family needs every day and the color, pattern, and energy they wanted to share with guests.
 HouseHome
This project was purely curated for joy!
This full main-floor renovation in Greenwood Village, Colorado, by HouseHome, was designed as a home to be as lively as the family who lives there. With eight children, a love of animals, and a desire to host friends and family, the homeowners wanted rooms that felt comfortable on a busy weekday and inviting when everyone came together. Their vision was artistic and layered, with vibrant pops of color throughout the main floor.
Moody color and a collected, maximalist style.
A moody palette makes the brighter colors feel especially vivid. Layered textures and prints give each room its own personality, while recurring colors connect the spaces. The transitional design brings classic and contemporary elements together, and the eclectic mix feels like a collection assembled over time. It’s an intentional take on maximalist interior design, with enough playfulness to make moving from room to room fun.
Custom design for everyday life and entertaining.
Comfort and function guided the renovation from the start. The main floor needed to feel easy to live in with eight children and welcoming enough for friends and family to settle in and stay awhile. That balance is what makes this Greenwood Village remodel feel so personal. It’s a happy home with the ease the family needs every day and the color, pattern, and energy they wanted to share with guests.

Sponsored
Delaware, OH

Buckeye Basements, Inc.
Central Ohio's Basement Finishing ExpertsBest Of Houzz '13-'21
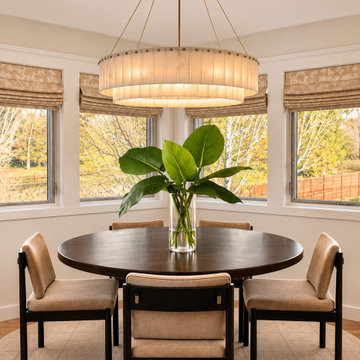 HouseHome
This project was purely curated for joy!
This full main-floor renovation in Greenwood Village, Colorado, by HouseHome, was designed as a home to be as lively as the family who lives there. With eight children, a love of animals, and a desire to host friends and family, the homeowners wanted rooms that felt comfortable on a busy weekday and inviting when everyone came together. Their vision was artistic and layered, with vibrant pops of color throughout the main floor.
Moody color and a collected, maximalist style.
A moody palette makes the brighter colors feel especially vivid. Layered textures and prints give each room its own personality, while recurring colors connect the spaces. The transitional design brings classic and contemporary elements together, and the eclectic mix feels like a collection assembled over time. It’s an intentional take on maximalist interior design, with enough playfulness to make moving from room to room fun.
Custom design for everyday life and entertaining.
Comfort and function guided the renovation from the start. The main floor needed to feel easy to live in with eight children and welcoming enough for friends and family to settle in and stay awhile. That balance is what makes this Greenwood Village remodel feel so personal. It’s a happy home with the ease the family needs every day and the color, pattern, and energy they wanted to share with guests.
 HouseHome
This project was purely curated for joy!
This full main-floor renovation in Greenwood Village, Colorado, by HouseHome, was designed as a home to be as lively as the family who lives there. With eight children, a love of animals, and a desire to host friends and family, the homeowners wanted rooms that felt comfortable on a busy weekday and inviting when everyone came together. Their vision was artistic and layered, with vibrant pops of color throughout the main floor.
Moody color and a collected, maximalist style.
A moody palette makes the brighter colors feel especially vivid. Layered textures and prints give each room its own personality, while recurring colors connect the spaces. The transitional design brings classic and contemporary elements together, and the eclectic mix feels like a collection assembled over time. It’s an intentional take on maximalist interior design, with enough playfulness to make moving from room to room fun.
Custom design for everyday life and entertaining.
Comfort and function guided the renovation from the start. The main floor needed to feel easy to live in with eight children and welcoming enough for friends and family to settle in and stay awhile. That balance is what makes this Greenwood Village remodel feel so personal. It’s a happy home with the ease the family needs every day and the color, pattern, and energy they wanted to share with guests.
 Allscape Patio & Landscape
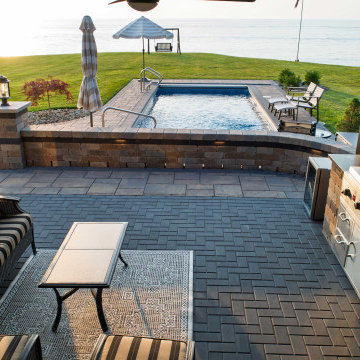
A complete outdoor living environment designed and built for a lakefront property in Northeast Ohio, where the water view had to remain the organizing element of the entire space.
The plan is built around a multi-level paver patio set on a concrete base — a construction method that holds line and elevation through freeze-thaw cycles rather than settling over time. Curved steps with integrated riser lighting connect the upper terrace to the lower patio, and a seat wall with column piers defines the transition without closing off the view.
A motorized pergola anchors the upper level, positioned against the home and detailed to match its lines. Beneath it, a full outdoor kitchen with stainless appliances sits under cover, with a lounge area alongside it. The lower terrace carries a gas fire pit and seating, oriented so the lake stays in view from every position.
The in-ground pool was set into the grade between the patio and the lawn, with paver coping and surround carried through in the same material palette so the pool reads as part of the environment rather than a separate installation.
Patio, pool, pergola, kitchen, fire feature, and lighting were designed together and installed by Allscape Patio. Every element was planned in relation to the others, which is what allows a space of this size to feel resolved rather than assembled.
Scope: multi-level paver patio on concrete, in-ground swimming pool, motorized pergola, outdoor kitchen, gas fire pit, seat walls and column piers, landscape lighting.
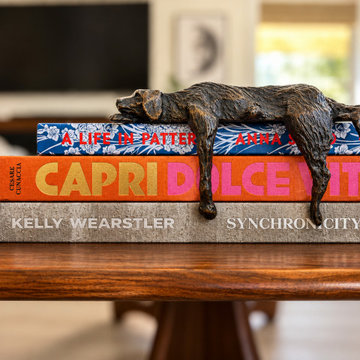 HouseHome
This project was purely curated for joy!
This full main-floor renovation in Greenwood Village, Colorado, by HouseHome, was designed as a home to be as lively as the family who lives there. With eight children, a love of animals, and a desire to host friends and family, the homeowners wanted rooms that felt comfortable on a busy weekday and inviting when everyone came together. Their vision was artistic and layered, with vibrant pops of color throughout the main floor.
Moody color and a collected, maximalist style.
A moody palette makes the brighter colors feel especially vivid. Layered textures and prints give each room its own personality, while recurring colors connect the spaces. The transitional design brings classic and contemporary elements together, and the eclectic mix feels like a collection assembled over time. It’s an intentional take on maximalist interior design, with enough playfulness to make moving from room to room fun.
Custom design for everyday life and entertaining.
Comfort and function guided the renovation from the start. The main floor needed to feel easy to live in with eight children and welcoming enough for friends and family to settle in and stay awhile. That balance is what makes this Greenwood Village remodel feel so personal. It’s a happy home with the ease the family needs every day and the color, pattern, and energy they wanted to share with guests.
 HouseHome
This project was purely curated for joy!
This full main-floor renovation in Greenwood Village, Colorado, by HouseHome, was designed as a home to be as lively as the family who lives there. With eight children, a love of animals, and a desire to host friends and family, the homeowners wanted rooms that felt comfortable on a busy weekday and inviting when everyone came together. Their vision was artistic and layered, with vibrant pops of color throughout the main floor.
Moody color and a collected, maximalist style.
A moody palette makes the brighter colors feel especially vivid. Layered textures and prints give each room its own personality, while recurring colors connect the spaces. The transitional design brings classic and contemporary elements together, and the eclectic mix feels like a collection assembled over time. It’s an intentional take on maximalist interior design, with enough playfulness to make moving from room to room fun.
Custom design for everyday life and entertaining.
Comfort and function guided the renovation from the start. The main floor needed to feel easy to live in with eight children and welcoming enough for friends and family to settle in and stay awhile. That balance is what makes this Greenwood Village remodel feel so personal. It’s a happy home with the ease the family needs every day and the color, pattern, and energy they wanted to share with guests.
 HouseHome
This project was purely curated for joy!
This full main-floor renovation in Greenwood Village, Colorado, by HouseHome, was designed as a home to be as lively as the family who lives there. With eight children, a love of animals, and a desire to host friends and family, the homeowners wanted rooms that felt comfortable on a busy weekday and inviting when everyone came together. Their vision was artistic and layered, with vibrant pops of color throughout the main floor.
Moody color and a collected, maximalist style.
A moody palette makes the brighter colors feel especially vivid. Layered textures and prints give each room its own personality, while recurring colors connect the spaces. The transitional design brings classic and contemporary elements together, and the eclectic mix feels like a collection assembled over time. It’s an intentional take on maximalist interior design, with enough playfulness to make moving from room to room fun.
Custom design for everyday life and entertaining.
Comfort and function guided the renovation from the start. The main floor needed to feel easy to live in with eight children and welcoming enough for friends and family to settle in and stay awhile. That balance is what makes this Greenwood Village remodel feel so personal. It’s a happy home with the ease the family needs every day and the color, pattern, and energy they wanted to share with guests.
 HouseHome
This project was purely curated for joy!
This full main-floor renovation in Greenwood Village, Colorado, by HouseHome, was designed as a home to be as lively as the family who lives there. With eight children, a love of animals, and a desire to host friends and family, the homeowners wanted rooms that felt comfortable on a busy weekday and inviting when everyone came together. Their vision was artistic and layered, with vibrant pops of color throughout the main floor.
Moody color and a collected, maximalist style.
A moody palette makes the brighter colors feel especially vivid. Layered textures and prints give each room its own personality, while recurring colors connect the spaces. The transitional design brings classic and contemporary elements together, and the eclectic mix feels like a collection assembled over time. It’s an intentional take on maximalist interior design, with enough playfulness to make moving from room to room fun.
Custom design for everyday life and entertaining.
Comfort and function guided the renovation from the start. The main floor needed to feel easy to live in with eight children and welcoming enough for friends and family to settle in and stay awhile. That balance is what makes this Greenwood Village remodel feel so personal. It’s a happy home with the ease the family needs every day and the color, pattern, and energy they wanted to share with guests.
 HouseHome
This project was purely curated for joy!
This full main-floor renovation in Greenwood Village, Colorado, by HouseHome, was designed as a home to be as lively as the family who lives there. With eight children, a love of animals, and a desire to host friends and family, the homeowners wanted rooms that felt comfortable on a busy weekday and inviting when everyone came together. Their vision was artistic and layered, with vibrant pops of color throughout the main floor.
Moody color and a collected, maximalist style.
A moody palette makes the brighter colors feel especially vivid. Layered textures and prints give each room its own personality, while recurring colors connect the spaces. The transitional design brings classic and contemporary elements together, and the eclectic mix feels like a collection assembled over time. It’s an intentional take on maximalist interior design, with enough playfulness to make moving from room to room fun.
Custom design for everyday life and entertaining.
Comfort and function guided the renovation from the start. The main floor needed to feel easy to live in with eight children and welcoming enough for friends and family to settle in and stay awhile. That balance is what makes this Greenwood Village remodel feel so personal. It’s a happy home with the ease the family needs every day and the color, pattern, and energy they wanted to share with guests.
 HouseHome
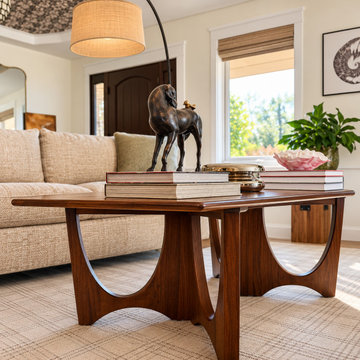
This project was purely curated for joy!
This full main-floor renovation in Greenwood Village, Colorado, by HouseHome, was designed as a home to be as lively as the family who lives there. With eight children, a love of animals, and a desire to host friends and family, the homeowners wanted rooms that felt comfortable on a busy weekday and inviting when everyone came together. Their vision was artistic and layered, with vibrant pops of color throughout the main floor.
Moody color and a collected, maximalist style.
A moody palette makes the brighter colors feel especially vivid. Layered textures and prints give each room its own personality, while recurring colors connect the spaces. The transitional design brings classic and contemporary elements together, and the eclectic mix feels like a collection assembled over time. It’s an intentional take on maximalist interior design, with enough playfulness to make moving from room to room fun.
Custom design for everyday life and entertaining.
Comfort and function guided the renovation from the start. The main floor needed to feel easy to live in with eight children and welcoming enough for friends and family to settle in and stay awhile. That balance is what makes this Greenwood Village remodel feel so personal. It’s a happy home with the ease the family needs every day and the color, pattern, and energy they wanted to share with guests.
 LAZZONI
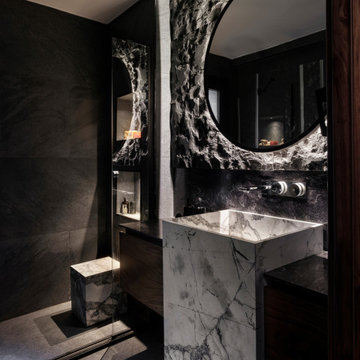
Overlooking the iconic Bosphorus Strait, this Istanbul condominium blends contemporary comfort with panoramic sea and city views. Furnished by LAZZONI, the living room and bedroom reflect a refined approach to modern living, inspired by the calming principles of Japandi design—a fusion of Japanese minimalism and Scandinavian functionality.
Natural textures, muted tones, and clean-lined furniture bring warmth and simplicity to the space. In the living area, soft upholstery and sleek surfaces emphasize light and openness, while the bedroom offers a peaceful, uncluttered retreat. Every detail—from layout to materials—was chosen to embody balance, intentionality, and a sense of grounded tranquility.
This project captures LAZZONI’s vision of design-led serenity, where elevated interiors connect with both natural surroundings and everyday function.
In the living space, a clean-lined modular sofa anchors the room, complemented by sleek accent pieces that reflect natural light and enhance the open layout. The bedroom continues the theme of minimal comfort, with soft textures, warm tones, and space-maximizing elements ideal for high-rise living.
This project reflects LAZZONI’s vision of modern luxury, where every piece is tailored to elevate daily life while staying rooted in simplicity and function—all set against one of the most captivating backdrops in the world.
 HouseHome
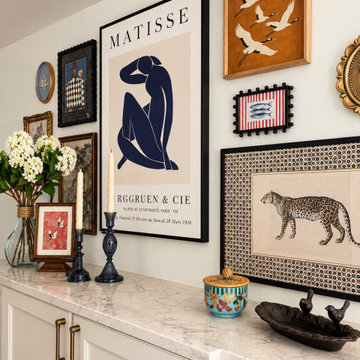
This project was purely curated for joy!
This full main-floor renovation in Greenwood Village, Colorado, by HouseHome, was designed as a home to be as lively as the family who lives there. With eight children, a love of animals, and a desire to host friends and family, the homeowners wanted rooms that felt comfortable on a busy weekday and inviting when everyone came together. Their vision was artistic and layered, with vibrant pops of color throughout the main floor.
Moody color and a collected, maximalist style.
A moody palette makes the brighter colors feel especially vivid. Layered textures and prints give each room its own personality, while recurring colors connect the spaces. The transitional design brings classic and contemporary elements together, and the eclectic mix feels like a collection assembled over time. It’s an intentional take on maximalist interior design, with enough playfulness to make moving from room to room fun.
Custom design for everyday life and entertaining.
Comfort and function guided the renovation from the start. The main floor needed to feel easy to live in with eight children and welcoming enough for friends and family to settle in and stay awhile. That balance is what makes this Greenwood Village remodel feel so personal. It’s a happy home with the ease the family needs every day and the color, pattern, and energy they wanted to share with guests.
 HouseHome
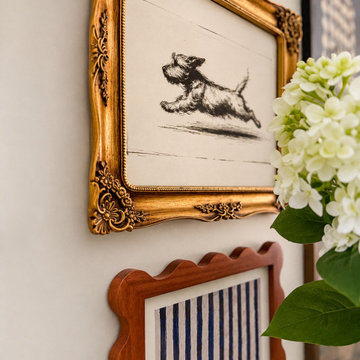
This project was purely curated for joy!
This full main-floor renovation in Greenwood Village, Colorado, by HouseHome, was designed as a home to be as lively as the family who lives there. With eight children, a love of animals, and a desire to host friends and family, the homeowners wanted rooms that felt comfortable on a busy weekday and inviting when everyone came together. Their vision was artistic and layered, with vibrant pops of color throughout the main floor.
Moody color and a collected, maximalist style.
A moody palette makes the brighter colors feel especially vivid. Layered textures and prints give each room its own personality, while recurring colors connect the spaces. The transitional design brings classic and contemporary elements together, and the eclectic mix feels like a collection assembled over time. It’s an intentional take on maximalist interior design, with enough playfulness to make moving from room to room fun.
Custom design for everyday life and entertaining.
Comfort and function guided the renovation from the start. The main floor needed to feel easy to live in with eight children and welcoming enough for friends and family to settle in and stay awhile. That balance is what makes this Greenwood Village remodel feel so personal. It’s a happy home with the ease the family needs every day and the color, pattern, and energy they wanted to share with guests.
 Chromatist Painters
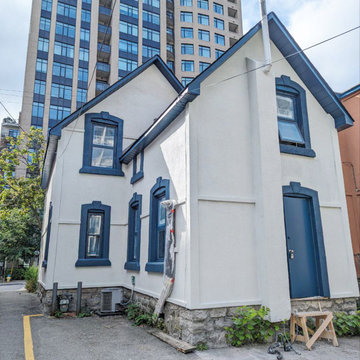
Transforming Santorini B&B: A Design Journey
Hello, fellow design aficionados! ? We're excited to share the story of our latest project, the Santorini B&B in Ottawa, right here on our Houzz profile. Get ready to be inspired by this stunning transformation!
Midnight Magic: Imagine a deep, captivating blue that whispers of moonlit nights. That's Moscow Midnight by Sherwin Williams, the star of our exterior design. We've spray painted the doors and windows with this enchanting shade, adding a touch of Mediterranean allure to the heart of Ottawa.
Nuance for Elegance: But there's more to this story. Every stucco on the Santorini B&B now boasts Nuance (SW 7049) by Sherwin Williams—a bright white with a subtle green undertone that exudes sophistication. It provides the perfect canvas for this architectural gem, blending timelessness with a breath of fresh air.
✨ The Magic of Spray Painting: Let's talk about the magic of spray painting. It's not just about color; it's about the flawless finish. Say goodbye to brush or roller marks! Spray painting is swift, efficient, and lends a sleek, professional look to your space. Plus, it's eco-friendly, reducing paint wastage and overspray.
Stay Tuned for the Reveal: We're on the verge of completing this enchanting project. Soon, we'll unveil the before-and-after photos that showcase the breathtaking transformation where architectural elegance meets midnight magic.
Let's Connect: Have questions about your own project or design ideas you'd like to explore? Reach out to us; we'd love to chat about turning your space into a haven of enchantment.
#SantoriniInspiration #MidnightMagic #ExteriorPainting #SprayPainting
80