
Search results for "Stay connected" in Home Design Ideas
 HouseHome
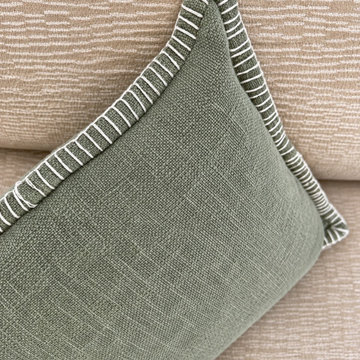
This project was purely curated for joy!
This full main-floor renovation in Greenwood Village, Colorado, by HouseHome, was designed as a home to be as lively as the family who lives there. With eight children, a love of animals, and a desire to host friends and family, the homeowners wanted rooms that felt comfortable on a busy weekday and inviting when everyone came together. Their vision was artistic and layered, with vibrant pops of color throughout the main floor.
Moody color and a collected, maximalist style.
A moody palette makes the brighter colors feel especially vivid. Layered textures and prints give each room its own personality, while recurring colors connect the spaces. The transitional design brings classic and contemporary elements together, and the eclectic mix feels like a collection assembled over time. It’s an intentional take on maximalist interior design, with enough playfulness to make moving from room to room fun.
Custom design for everyday life and entertaining.
Comfort and function guided the renovation from the start. The main floor needed to feel easy to live in with eight children and welcoming enough for friends and family to settle in and stay awhile. That balance is what makes this Greenwood Village remodel feel so personal. It’s a happy home with the ease the family needs every day and the color, pattern, and energy they wanted to share with guests.
 Designed with Grace & Joy
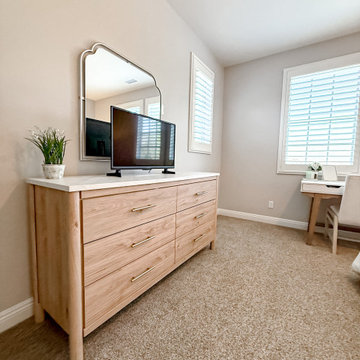
This guest bedroom redesign was thoughtfully curated to feel both serene and highly functional, blending a modern coastal aesthetic with rich texture and intentional comfort. The space plays beautifully with layered shades of blue, creating a calm, inviting atmosphere that feels fresh yet timeless. Soft coastal hues are grounded by warm wood tones, adding depth and balance while preventing the space from feeling overly themed.
Texture takes center stage throughout the room—woven accents, tactile fabrics, and subtle contrasts bring visual interest and a relaxed, lived-in feel. Functional design was a priority, ensuring guests enjoy both beauty and convenience. Charging nightstands provide modern-day ease, while a dedicated writing desk creates a versatile moment for work, journaling, or quiet reflection. Thoughtfully selected furniture with ample built-in drawer storage keeps the room clutter-free and effortlessly organized.
Every detail was chosen to enhance comfort, usability, and style—resulting in a guest bedroom that feels elevated yet welcoming, intentional yet relaxed. This is a space designed for rest, connection, and a truly memorable stay.
 Bennett Contracting, Inc.
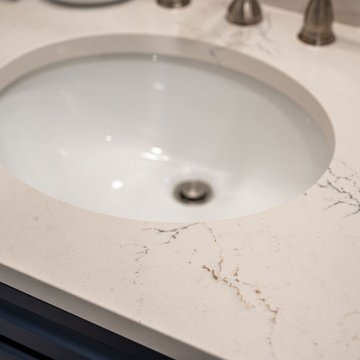
Our latest project in Glenmont was a remarkable transformation of an existing kitchen with the addition of a stunning sunroom and bathroom. Led by our talented Project Manager, Anthony Mulligan, and brought to life by our exceptional designer, Justina Auer, and our Bennett crew, this project was a true labor of love. Our clients had a clear vision: they wanted a space that would not only welcome guests, but also serve as a hub for precious family time. The sunroom was designed to be the perfect gathering spot for the entire family, whether it’s playing games, sharing a delicious meal or simply hanging out after a relaxing day at the pool. We installed two-tone cabinetry on either side, providing ample storage for pool essentials like towels, items for entertaining friends and overflow from the kitchen. The addition of French doors truly opened up the space, allowing the refreshing summer breeze the flow through the house and seamlessly connecting the sunroom to the outdoors. Along with the breeze, blues and whites were carried in to maintain the serene spa-like atmosphere adding to the harmonious transition.
The added bathroom offers guests the utmost privacy during their stay. Moreover, it serves as a convenient spot for quick changes or rinsing off after a delightful day spent by the pool. To promote a more interactive dining experience, we extended the island and added a lower “table” area for everyone to gather, replacing the need for a traditional kitchen table. We’re so proud of this space that celebrates both family and guests by fostering a sense of togetherness, allowing everyone to bond over meals, conversations and laughter.
Find the right local pro for your project
 HouseHome
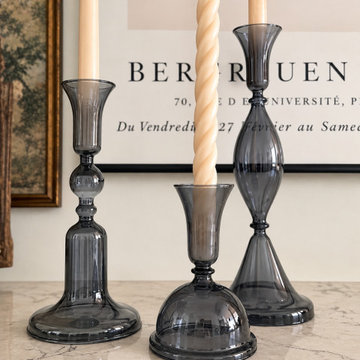
This project was purely curated for joy!
This full main-floor renovation in Greenwood Village, Colorado, by HouseHome, was designed as a home to be as lively as the family who lives there. With eight children, a love of animals, and a desire to host friends and family, the homeowners wanted rooms that felt comfortable on a busy weekday and inviting when everyone came together. Their vision was artistic and layered, with vibrant pops of color throughout the main floor.
Moody color and a collected, maximalist style.
A moody palette makes the brighter colors feel especially vivid. Layered textures and prints give each room its own personality, while recurring colors connect the spaces. The transitional design brings classic and contemporary elements together, and the eclectic mix feels like a collection assembled over time. It’s an intentional take on maximalist interior design, with enough playfulness to make moving from room to room fun.
Custom design for everyday life and entertaining.
Comfort and function guided the renovation from the start. The main floor needed to feel easy to live in with eight children and welcoming enough for friends and family to settle in and stay awhile. That balance is what makes this Greenwood Village remodel feel so personal. It’s a happy home with the ease the family needs every day and the color, pattern, and energy they wanted to share with guests.
 F9 Productions Inc.
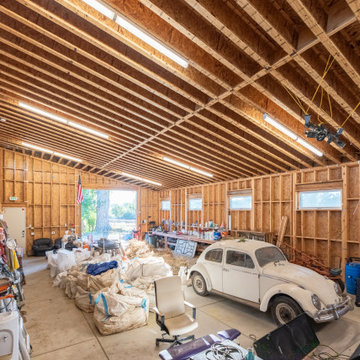
Imagine a barn that's also a home, overlooking Boulder's iconic Flatirons. The Boulder Barndominium mixes farm practicality with modern coziness, designed for efficiency and those stunning views that make every day feel special.
Client and Brief
The owners sought a simple, smart building that saves materials and energy. They wanted light-filled spaces, a west-facing unit for mountain sights, and a patio to relax outside.
Problems Solved
Energy costs and weather can add up, but solar roofs and clever orientation make it net-zero – using the sun for power and keeping things comfortable without extra bills.
Design Concept and Form
The concept is straightforward – a long rectangle with sloping roofs for panels, and high windows to bring in daylight. It feels balanced and connected to the land.
Construction and Materials
Wood framing provides strength and tradition, built to endure while staying budget-friendly.
Energy Efficiency
Solar arrays power everything, with radiant heating and east/west setup for natural warmth and light – sustainable living that's easy and effective.
Interior Design
Barn space for work and storage, dwelling with bedroom, bath, and open areas leading to the patio for seamless inside-out flow.
Outcome
Since 2020, this barndominium has been a functional, green haven. It blends utility with beauty, offering savings, views, and a sense of peace in Boulder's landscape.
 HouseHome
This project was purely curated for joy!
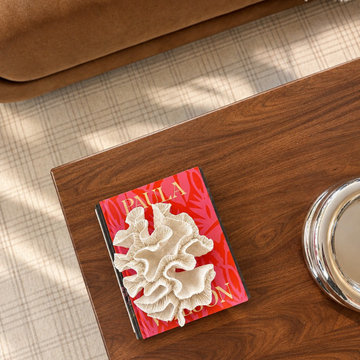
This full main-floor renovation in Greenwood Village, Colorado, by HouseHome, was designed as a home to be as lively as the family who lives there. With eight children, a love of animals, and a desire to host friends and family, the homeowners wanted rooms that felt comfortable on a busy weekday and inviting when everyone came together. Their vision was artistic and layered, with vibrant pops of color throughout the main floor.
Moody color and a collected, maximalist style.
A moody palette makes the brighter colors feel especially vivid. Layered textures and prints give each room its own personality, while recurring colors connect the spaces. The transitional design brings classic and contemporary elements together, and the eclectic mix feels like a collection assembled over time. It’s an intentional take on maximalist interior design, with enough playfulness to make moving from room to room fun.
Custom design for everyday life and entertaining.
Comfort and function guided the renovation from the start. The main floor needed to feel easy to live in with eight children and welcoming enough for friends and family to settle in and stay awhile. That balance is what makes this Greenwood Village remodel feel so personal. It’s a happy home with the ease the family needs every day and the color, pattern, and energy they wanted to share with guests.
 HouseHome
This project was purely curated for joy!
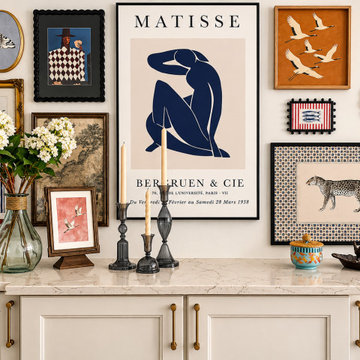
This full main-floor renovation in Greenwood Village, Colorado, by HouseHome, was designed as a home to be as lively as the family who lives there. With eight children, a love of animals, and a desire to host friends and family, the homeowners wanted rooms that felt comfortable on a busy weekday and inviting when everyone came together. Their vision was artistic and layered, with vibrant pops of color throughout the main floor.
Moody color and a collected, maximalist style.
A moody palette makes the brighter colors feel especially vivid. Layered textures and prints give each room its own personality, while recurring colors connect the spaces. The transitional design brings classic and contemporary elements together, and the eclectic mix feels like a collection assembled over time. It’s an intentional take on maximalist interior design, with enough playfulness to make moving from room to room fun.
Custom design for everyday life and entertaining.
Comfort and function guided the renovation from the start. The main floor needed to feel easy to live in with eight children and welcoming enough for friends and family to settle in and stay awhile. That balance is what makes this Greenwood Village remodel feel so personal. It’s a happy home with the ease the family needs every day and the color, pattern, and energy they wanted to share with guests.

Sponsored
Delaware, OH

Buckeye Basements, Inc.
Central Ohio's Basement Finishing ExpertsBest Of Houzz '13-'21
 HouseHome
This project was purely curated for joy!
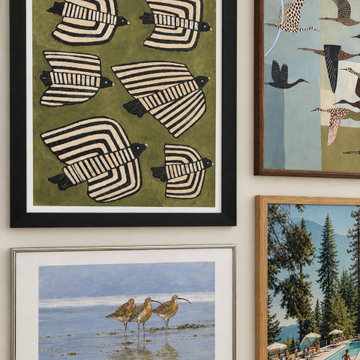
This full main-floor renovation in Greenwood Village, Colorado, by HouseHome, was designed as a home to be as lively as the family who lives there. With eight children, a love of animals, and a desire to host friends and family, the homeowners wanted rooms that felt comfortable on a busy weekday and inviting when everyone came together. Their vision was artistic and layered, with vibrant pops of color throughout the main floor.
Moody color and a collected, maximalist style.
A moody palette makes the brighter colors feel especially vivid. Layered textures and prints give each room its own personality, while recurring colors connect the spaces. The transitional design brings classic and contemporary elements together, and the eclectic mix feels like a collection assembled over time. It’s an intentional take on maximalist interior design, with enough playfulness to make moving from room to room fun.
Custom design for everyday life and entertaining.
Comfort and function guided the renovation from the start. The main floor needed to feel easy to live in with eight children and welcoming enough for friends and family to settle in and stay awhile. That balance is what makes this Greenwood Village remodel feel so personal. It’s a happy home with the ease the family needs every day and the color, pattern, and energy they wanted to share with guests.
 HouseHome
This project was purely curated for joy!
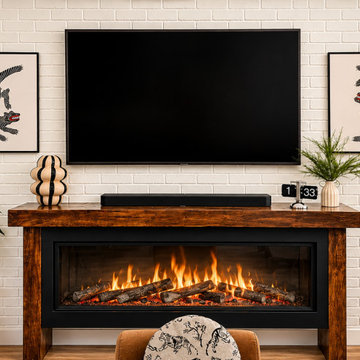
This full main-floor renovation in Greenwood Village, Colorado, by HouseHome, was designed as a home to be as lively as the family who lives there. With eight children, a love of animals, and a desire to host friends and family, the homeowners wanted rooms that felt comfortable on a busy weekday and inviting when everyone came together. Their vision was artistic and layered, with vibrant pops of color throughout the main floor.
Moody color and a collected, maximalist style.
A moody palette makes the brighter colors feel especially vivid. Layered textures and prints give each room its own personality, while recurring colors connect the spaces. The transitional design brings classic and contemporary elements together, and the eclectic mix feels like a collection assembled over time. It’s an intentional take on maximalist interior design, with enough playfulness to make moving from room to room fun.
Custom design for everyday life and entertaining.
Comfort and function guided the renovation from the start. The main floor needed to feel easy to live in with eight children and welcoming enough for friends and family to settle in and stay awhile. That balance is what makes this Greenwood Village remodel feel so personal. It’s a happy home with the ease the family needs every day and the color, pattern, and energy they wanted to share with guests.
 HouseHome
This project was purely curated for joy!
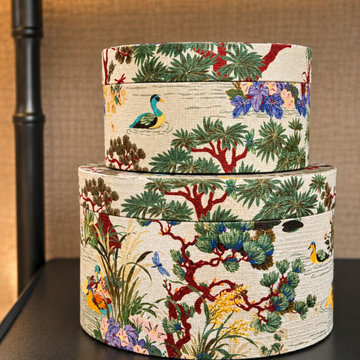
This full main-floor renovation in Greenwood Village, Colorado, by HouseHome, was designed as a home to be as lively as the family who lives there. With eight children, a love of animals, and a desire to host friends and family, the homeowners wanted rooms that felt comfortable on a busy weekday and inviting when everyone came together. Their vision was artistic and layered, with vibrant pops of color throughout the main floor.
Moody color and a collected, maximalist style.
A moody palette makes the brighter colors feel especially vivid. Layered textures and prints give each room its own personality, while recurring colors connect the spaces. The transitional design brings classic and contemporary elements together, and the eclectic mix feels like a collection assembled over time. It’s an intentional take on maximalist interior design, with enough playfulness to make moving from room to room fun.
Custom design for everyday life and entertaining.
Comfort and function guided the renovation from the start. The main floor needed to feel easy to live in with eight children and welcoming enough for friends and family to settle in and stay awhile. That balance is what makes this Greenwood Village remodel feel so personal. It’s a happy home with the ease the family needs every day and the color, pattern, and energy they wanted to share with guests.
 LAZZONI
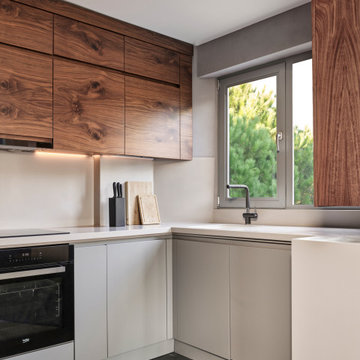
Overlooking the iconic Bosphorus Strait, this Istanbul condominium blends contemporary comfort with panoramic sea and city views. Furnished by LAZZONI, the living room and bedroom reflect a refined approach to modern living, inspired by the calming principles of Japandi design—a fusion of Japanese minimalism and Scandinavian functionality.
Natural textures, muted tones, and clean-lined furniture bring warmth and simplicity to the space. In the living area, soft upholstery and sleek surfaces emphasize light and openness, while the bedroom offers a peaceful, uncluttered retreat. Every detail—from layout to materials—was chosen to embody balance, intentionality, and a sense of grounded tranquility.
This project captures LAZZONI’s vision of design-led serenity, where elevated interiors connect with both natural surroundings and everyday function.
In the living space, a clean-lined modular sofa anchors the room, complemented by sleek accent pieces that reflect natural light and enhance the open layout. The bedroom continues the theme of minimal comfort, with soft textures, warm tones, and space-maximizing elements ideal for high-rise living.
This project reflects LAZZONI’s vision of modern luxury, where every piece is tailored to elevate daily life while staying rooted in simplicity and function—all set against one of the most captivating backdrops in the world.

 Bilotta Kitchen & Home
For this project, the entire kitchen was designed around the “must-have” Lacanche range in the stunning French Blue with brass trim. That was the client’s dream and everything had to be built to complement it. Bilotta senior designer, Randy O’Kane, CKD worked with Paul Benowitz and Dipti Shah of Benowitz Shah Architects to contemporize the kitchen while staying true to the original house which was designed in 1928 by regionally noted architect Franklin P. Hammond. The clients purchased the home over two years ago from the original owner. While the house has a magnificent architectural presence from the street, the basic systems, appointments, and most importantly, the layout and flow were inappropriately suited to contemporary living.
The new plan removed an outdated screened porch at the rear which was replaced with the new family room and moved the kitchen from a dark corner in the front of the house to the center. The visual connection from the kitchen through the family room is dramatic and gives direct access to the rear yard and patio. It was important that the island separating the kitchen from the family room have ample space to the left and right to facilitate traffic patterns, and interaction among family members. Hence vertical kitchen elements were placed primarily on existing interior walls. The cabinetry used was Bilotta’s private label, the Bilotta Collection – they selected beautiful, dramatic, yet subdued finishes for the meticulously handcrafted cabinetry. The double islands allow for the busy family to have a space for everything – the island closer to the range has seating and makes a perfect space for doing homework or crafts, or having breakfast or snacks. The second island has ample space for storage and books and acts as a staging area from the kitchen to the dinner table. The kitchen perimeter and both islands are painted in Benjamin Moore’s Paper White. The wall cabinets flanking the sink have wire mesh fronts in a statuary bronze – the insides of these cabinets are painted blue to match the range. The breakfast room cabinetry is Benjamin Moore’s Lampblack with the interiors of the glass cabinets painted in Paper White to match the kitchen. All countertops are Vermont White Quartzite from Eastern Stone. The backsplash is Artistic Tile’s Kyoto White and Kyoto Steel. The fireclay apron-front main sink is from Rohl while the smaller prep sink is from Linkasink. All faucets are from Waterstone in their antique pewter finish. The brass hardware is from Armac Martin and the pendants above the center island are from Circa Lighting. The appliances, aside from the range, are a mix of Sub-Zero, Thermador and Bosch with panels on everything.
 LAZZONI
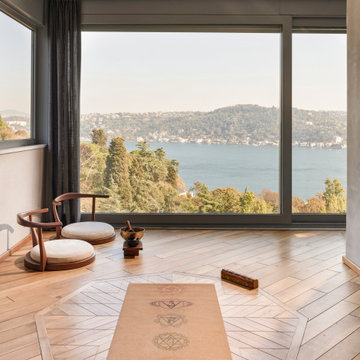
Overlooking the iconic Bosphorus Strait, this Istanbul condominium blends contemporary comfort with panoramic sea and city views. Furnished by LAZZONI, the living room and bedroom reflect a refined approach to modern living, inspired by the calming principles of Japandi design—a fusion of Japanese minimalism and Scandinavian functionality.
Natural textures, muted tones, and clean-lined furniture bring warmth and simplicity to the space. In the living area, soft upholstery and sleek surfaces emphasize light and openness, while the bedroom offers a peaceful, uncluttered retreat. Every detail—from layout to materials—was chosen to embody balance, intentionality, and a sense of grounded tranquility.
This project captures LAZZONI’s vision of design-led serenity, where elevated interiors connect with both natural surroundings and everyday function.
In the living space, a clean-lined modular sofa anchors the room, complemented by sleek accent pieces that reflect natural light and enhance the open layout. The bedroom continues the theme of minimal comfort, with soft textures, warm tones, and space-maximizing elements ideal for high-rise living.
This project reflects LAZZONI’s vision of modern luxury, where every piece is tailored to elevate daily life while staying rooted in simplicity and function—all set against one of the most captivating backdrops in the world.
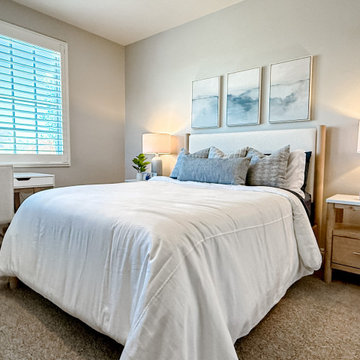 Designed with Grace & Joy
This guest bedroom redesign was thoughtfully curated to feel both serene and highly functional, blending a modern coastal aesthetic with rich texture and intentional comfort. The space plays beautifully with layered shades of blue, creating a calm, inviting atmosphere that feels fresh yet timeless. Soft coastal hues are grounded by warm wood tones, adding depth and balance while preventing the space from feeling overly themed.
Texture takes center stage throughout the room—woven accents, tactile fabrics, and subtle contrasts bring visual interest and a relaxed, lived-in feel. Functional design was a priority, ensuring guests enjoy both beauty and convenience. Charging nightstands provide modern-day ease, while a dedicated writing desk creates a versatile moment for work, journaling, or quiet reflection. Thoughtfully selected furniture with ample built-in drawer storage keeps the room clutter-free and effortlessly organized.
Every detail was chosen to enhance comfort, usability, and style—resulting in a guest bedroom that feels elevated yet welcoming, intentional yet relaxed. This is a space designed for rest, connection, and a truly memorable stay.
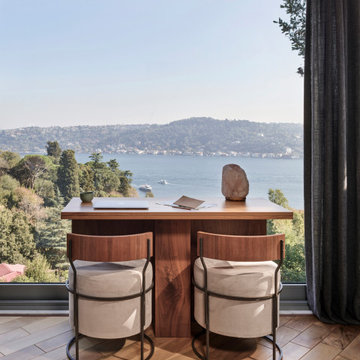 LAZZONI
Overlooking the iconic Bosphorus Strait, this Istanbul condominium blends contemporary comfort with panoramic sea and city views. Furnished by LAZZONI, the living room and bedroom reflect a refined approach to modern living, inspired by the calming principles of Japandi design—a fusion of Japanese minimalism and Scandinavian functionality.
Natural textures, muted tones, and clean-lined furniture bring warmth and simplicity to the space. In the living area, soft upholstery and sleek surfaces emphasize light and openness, while the bedroom offers a peaceful, uncluttered retreat. Every detail—from layout to materials—was chosen to embody balance, intentionality, and a sense of grounded tranquility.
This project captures LAZZONI’s vision of design-led serenity, where elevated interiors connect with both natural surroundings and everyday function.
In the living space, a clean-lined modular sofa anchors the room, complemented by sleek accent pieces that reflect natural light and enhance the open layout. The bedroom continues the theme of minimal comfort, with soft textures, warm tones, and space-maximizing elements ideal for high-rise living.
This project reflects LAZZONI’s vision of modern luxury, where every piece is tailored to elevate daily life while staying rooted in simplicity and function—all set against one of the most captivating backdrops in the world.
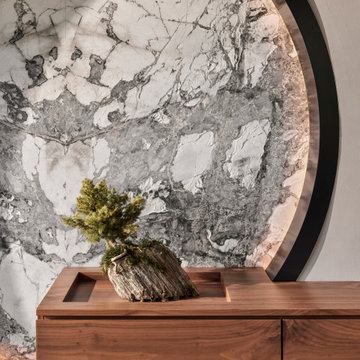 LAZZONI
Overlooking the iconic Bosphorus Strait, this Istanbul condominium blends contemporary comfort with panoramic sea and city views. Furnished by LAZZONI, the living room and bedroom reflect a refined approach to modern living, inspired by the calming principles of Japandi design—a fusion of Japanese minimalism and Scandinavian functionality.
Natural textures, muted tones, and clean-lined furniture bring warmth and simplicity to the space. In the living area, soft upholstery and sleek surfaces emphasize light and openness, while the bedroom offers a peaceful, uncluttered retreat. Every detail—from layout to materials—was chosen to embody balance, intentionality, and a sense of grounded tranquility.
This project captures LAZZONI’s vision of design-led serenity, where elevated interiors connect with both natural surroundings and everyday function.
In the living space, a clean-lined modular sofa anchors the room, complemented by sleek accent pieces that reflect natural light and enhance the open layout. The bedroom continues the theme of minimal comfort, with soft textures, warm tones, and space-maximizing elements ideal for high-rise living.
This project reflects LAZZONI’s vision of modern luxury, where every piece is tailored to elevate daily life while staying rooted in simplicity and function—all set against one of the most captivating backdrops in the world.
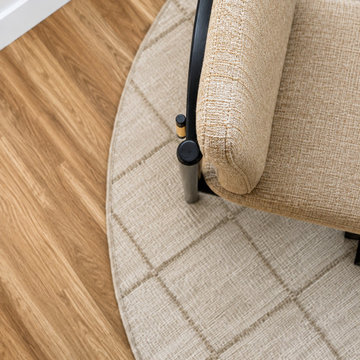 HouseHome
This project was purely curated for joy!
This full main-floor renovation in Greenwood Village, Colorado, by HouseHome, was designed as a home to be as lively as the family who lives there. With eight children, a love of animals, and a desire to host friends and family, the homeowners wanted rooms that felt comfortable on a busy weekday and inviting when everyone came together. Their vision was artistic and layered, with vibrant pops of color throughout the main floor.
Moody color and a collected, maximalist style.
A moody palette makes the brighter colors feel especially vivid. Layered textures and prints give each room its own personality, while recurring colors connect the spaces. The transitional design brings classic and contemporary elements together, and the eclectic mix feels like a collection assembled over time. It’s an intentional take on maximalist interior design, with enough playfulness to make moving from room to room fun.
Custom design for everyday life and entertaining.
Comfort and function guided the renovation from the start. The main floor needed to feel easy to live in with eight children and welcoming enough for friends and family to settle in and stay awhile. That balance is what makes this Greenwood Village remodel feel so personal. It’s a happy home with the ease the family needs every day and the color, pattern, and energy they wanted to share with guests.
 HouseHome
This project was purely curated for joy!
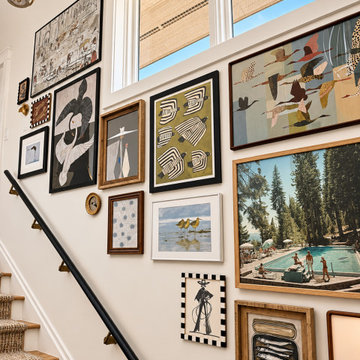
This full main-floor renovation in Greenwood Village, Colorado, by HouseHome, was designed as a home to be as lively as the family who lives there. With eight children, a love of animals, and a desire to host friends and family, the homeowners wanted rooms that felt comfortable on a busy weekday and inviting when everyone came together. Their vision was artistic and layered, with vibrant pops of color throughout the main floor.
Moody color and a collected, maximalist style.
A moody palette makes the brighter colors feel especially vivid. Layered textures and prints give each room its own personality, while recurring colors connect the spaces. The transitional design brings classic and contemporary elements together, and the eclectic mix feels like a collection assembled over time. It’s an intentional take on maximalist interior design, with enough playfulness to make moving from room to room fun.
Custom design for everyday life and entertaining.
Comfort and function guided the renovation from the start. The main floor needed to feel easy to live in with eight children and welcoming enough for friends and family to settle in and stay awhile. That balance is what makes this Greenwood Village remodel feel so personal. It’s a happy home with the ease the family needs every day and the color, pattern, and energy they wanted to share with guests.
 HouseHome
This project was purely curated for joy!
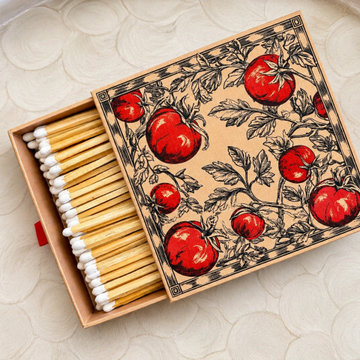
This full main-floor renovation in Greenwood Village, Colorado, by HouseHome, was designed as a home to be as lively as the family who lives there. With eight children, a love of animals, and a desire to host friends and family, the homeowners wanted rooms that felt comfortable on a busy weekday and inviting when everyone came together. Their vision was artistic and layered, with vibrant pops of color throughout the main floor.
Moody color and a collected, maximalist style.
A moody palette makes the brighter colors feel especially vivid. Layered textures and prints give each room its own personality, while recurring colors connect the spaces. The transitional design brings classic and contemporary elements together, and the eclectic mix feels like a collection assembled over time. It’s an intentional take on maximalist interior design, with enough playfulness to make moving from room to room fun.
Custom design for everyday life and entertaining.
Comfort and function guided the renovation from the start. The main floor needed to feel easy to live in with eight children and welcoming enough for friends and family to settle in and stay awhile. That balance is what makes this Greenwood Village remodel feel so personal. It’s a happy home with the ease the family needs every day and the color, pattern, and energy they wanted to share with guests.
 HouseHome
This project was purely curated for joy!
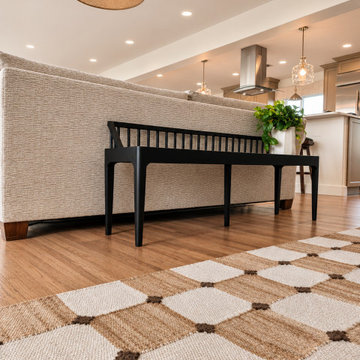
This full main-floor renovation in Greenwood Village, Colorado, by HouseHome, was designed as a home to be as lively as the family who lives there. With eight children, a love of animals, and a desire to host friends and family, the homeowners wanted rooms that felt comfortable on a busy weekday and inviting when everyone came together. Their vision was artistic and layered, with vibrant pops of color throughout the main floor.
Moody color and a collected, maximalist style.
A moody palette makes the brighter colors feel especially vivid. Layered textures and prints give each room its own personality, while recurring colors connect the spaces. The transitional design brings classic and contemporary elements together, and the eclectic mix feels like a collection assembled over time. It’s an intentional take on maximalist interior design, with enough playfulness to make moving from room to room fun.
Custom design for everyday life and entertaining.
Comfort and function guided the renovation from the start. The main floor needed to feel easy to live in with eight children and welcoming enough for friends and family to settle in and stay awhile. That balance is what makes this Greenwood Village remodel feel so personal. It’s a happy home with the ease the family needs every day and the color, pattern, and energy they wanted to share with guests.
76