
Search results for "Stay intact" in Home Design Ideas


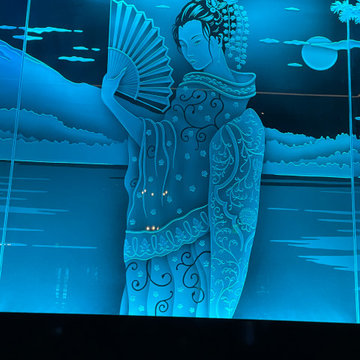
 Sans Soucie Art Glass
This captivating, beautiful frosted glass wall art was created for Okura Robata Grill and Bar in La Quinta, California in the fall of 2019. Designed by Chauncey Gannett, owner and lead artist, and executed by the skilled sandblast artisans of Sans Soucie Art Glass in Palm Desert, California, the glass features a Geisha holding a traditional Uchiwa fan, standing in a landscape scene with Mount Fiji in the background, overlooking a lake, framed on both sides with Japanese Black Pine Trees.


Find the right local pro for your project

 Orac Decor USA
K2131 Base, K3201 Plain Half Column, K3111 Capital
Family room - contemporary family room idea in New York
Family room - contemporary family room idea in New York



 A Plus Gutter Systems
 Inc
Example of a trendy exterior home design in Los Angeles
Example of a trendy exterior home design in Los Angeles

Sponsored
Delaware, OH

Buckeye Basements, Inc.
Central Ohio's Basement Finishing ExpertsBest Of Houzz '13-'21


 Koskey Homes
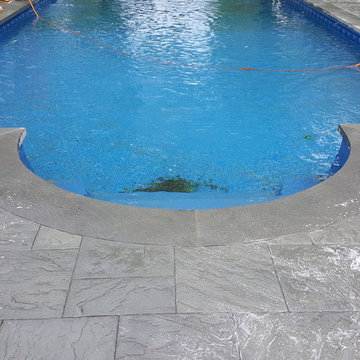
Pool by TamTech
Example of a mid-sized beach style courtyard brick and rectangular pool design in Miami
Example of a mid-sized beach style courtyard brick and rectangular pool design in Miami







 Outdoor Homes LLC
This is an example of a mid-sized modern drought-tolerant and full sun backyard concrete paver landscaping in Phoenix with a fireplace for summer.
 Chandler Decorative Arts
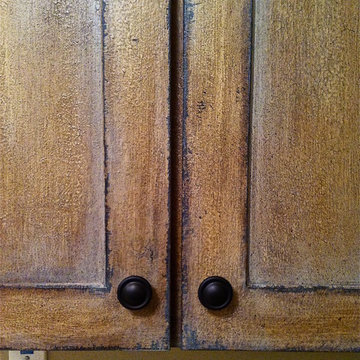
This finish was designed to enhance the Tuscan style flavor of our client's home.
 DGI Design x Build
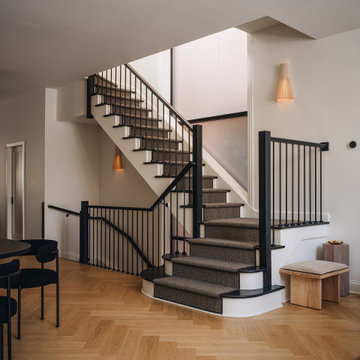
The staircase was one of the few elements that had to remain structurally intact, as it was millbuilt into the home. While the existing treads stayed, we gave the entire staircase a fresh, modern look through strategic cosmetic updates. The treads were stained black, a sleek runner was added, and we completely updated the rails and spindles to bring in a more refined aesthetic. Behind the stairs, a four-story window once filled with dated glass blocks was transformed with frosted glass, allowing natural light to pour in while maintaining a sense of privacy.

 Usable Space Interiors, LLC
Pictures do not do this beautiful space justice. Although a minor punch-list and construction clean up still left to do, USI, had to seize the moment, & capture some photos.
If you can envision, the original wall was located where the bar is, and it extended ~4' towards the windows.
Because of the second floor (and budget parameters), the load bearing beams were incased to create decorative pillars. This allowed the structural engineering to stay intact, resulting in maximizing an open transition between the living room and kitchen.
 A&W Wallcovering
Dining Room wallpaper installation – Smithtown, NY. A cozy dining room in Smithtown got a Craftsman-era refresh using wallpaper with repeated stylized florals in burnt sienna and soft moss. We applied it above original wood wainscoting, allowing the handcrafted vibe to stay intact while giving the upper wall visual weight.
 A&W Wallcovering
Dining Room wallpaper installation – Smithtown, NY. A cozy dining room in Smithtown got a Craftsman-era refresh using wallpaper with repeated stylized florals in burnt sienna and soft moss. We applied it above original wood wainscoting, allowing the handcrafted vibe to stay intact while giving the upper wall visual weight.
2