
Search results for "Staying" in Home Design Ideas
 Designing To Stay
Nathalie Tambay
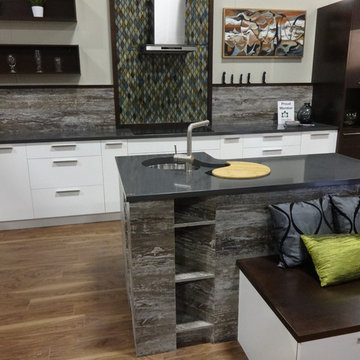
Kitchen pantry - large contemporary l-shaped kitchen pantry idea in Ottawa with flat-panel cabinets, white cabinets and an island
Kitchen pantry - large contemporary l-shaped kitchen pantry idea in Ottawa with flat-panel cabinets, white cabinets and an island

Find the right local pro for your project
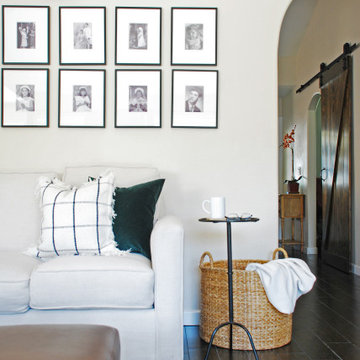
 Stay Interiors
Styled this transitional house 3 different ways with beautiful and durable pieces.
Inspiration for a transitional home design remodel in Los Angeles
Inspiration for a transitional home design remodel in Los Angeles
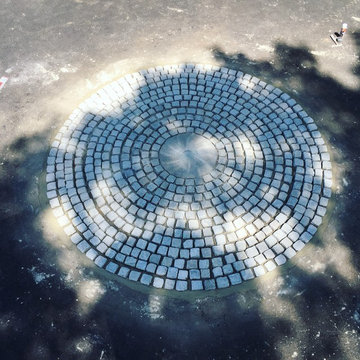
 MainStay Landscape Inc.
Originally our client’s driveway was long and winding, passing by the front of the house and ending at the garages. This made it more difficult for guest parking, events, and deliveries. We designed a circular driveway centered off the front of the house. We installed cobbles lining the circumference of the circular driveway and installed a central millstone surrounded by cubed cobbles.
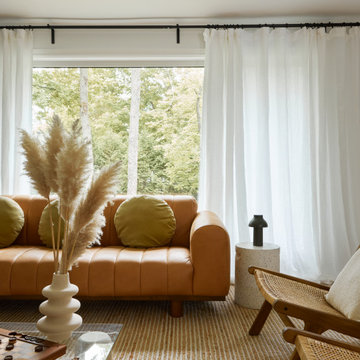
 Twenty-Two Twelve
Project: Stay Here: Balm Beach Retreat // Interior Design: Autumn Hachey x Twenty-Two Twelve // Photography: Lauren Miller
Living room photo in Other
Living room photo in Other

Sponsored
Delaware, OH

Buckeye Basements, Inc.
Central Ohio's Basement Finishing ExpertsBest Of Houzz '13-'21
 Stay Interiors
Bright white nursery that will easily transition as the baby grows.
Transitional brown floor nursery photo in Los Angeles
Transitional brown floor nursery photo in Los Angeles

 MainStay Landscape Inc.
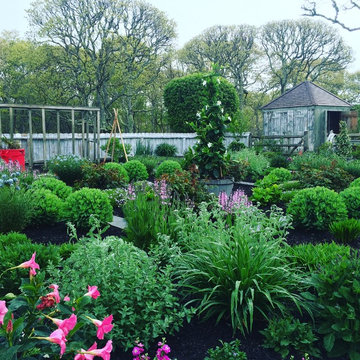
With views of Nantucket Sound and Sampson’s Island, this Oyster Harbors property holds colorful gardens for summer enjoyment. A large kitchen garden surrounded by apple trees provides a bountiful selection of herbs for the home cook. In the adjacent gardens, vegetables, lime and lemon trees, and tropical plants are mixed amongst vibrant perennials and pear and apple trees.
 DTS - DESIGNED TO SELL/STAY
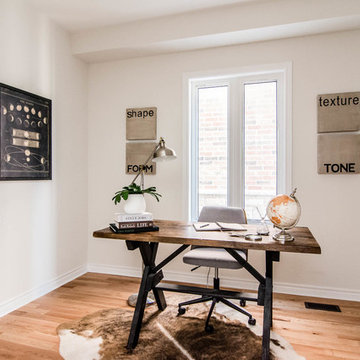
Small trendy freestanding desk medium tone wood floor and brown floor study room photo in Toronto with white walls

 MainStay Landscape Inc.
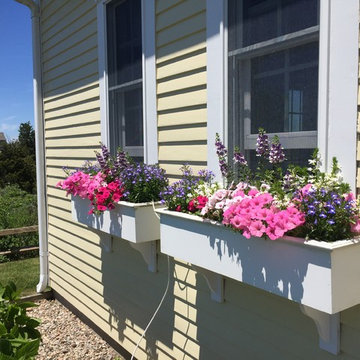
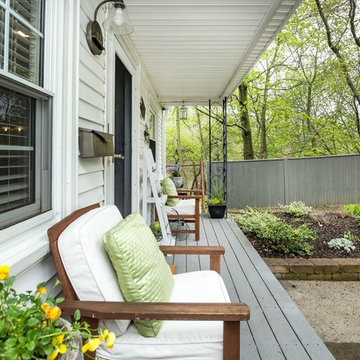
This is an example of a mid-sized traditional partial sun backyard gravel landscaping in Boston.

 Stay Interiors

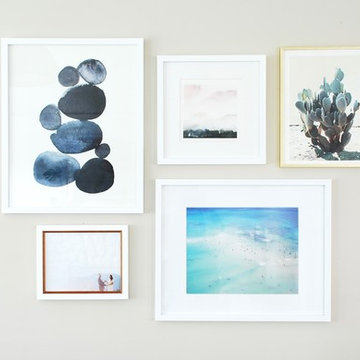
Furnished and styled a Craftsman-style home with a cool palette of blues, whites, and lots of texture.
Example of a small transitional carpeted bedroom design in Los Angeles with gray walls
Example of a small transitional carpeted bedroom design in Los Angeles with gray walls
 MainStay Landscape Inc.
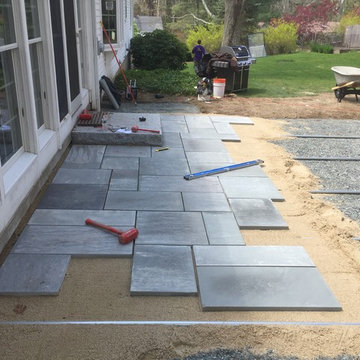
Our client wanted to create a space in the backyard where they could entertain and still keep enough lawn for the children to play. We designed a bluestone patio with a fieldstone retaining wall. The addition of the wall allowed us to push back the slope of the lawn and create a larger, more level area for the patio space.
 MainStay Landscape Inc.
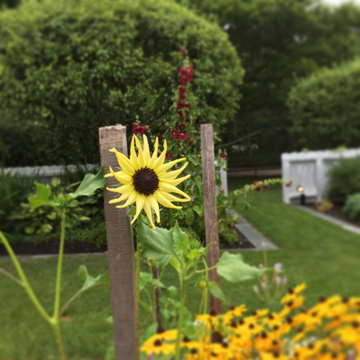
With views of Nantucket Sound and Sampson’s Island, this Oyster Harbors property holds colorful gardens for summer enjoyment. A large kitchen garden surrounded by apple trees provides a bountiful selection of herbs for the home cook. In the adjacent gardens, vegetables, lime and lemon trees, and tropical plants are mixed amongst vibrant perennials and pear and apple trees.
 MainStay Landscape Inc.
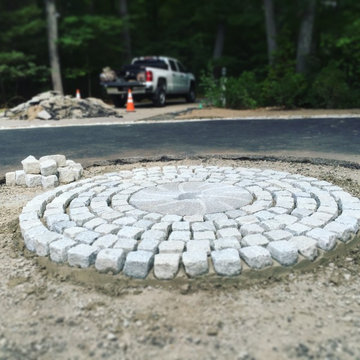
Originally our client’s driveway was long and winding, passing by the front of the house and ending at the garages. This made it more difficult for guest parking, events, and deliveries. We designed a circular driveway centered off the front of the house. We installed cobbles lining the circumference of the circular driveway and installed a central millstone surrounded by cubed cobbles.
32