
Search results for "Staying" in Home Design Ideas
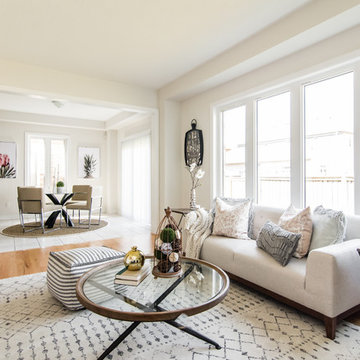
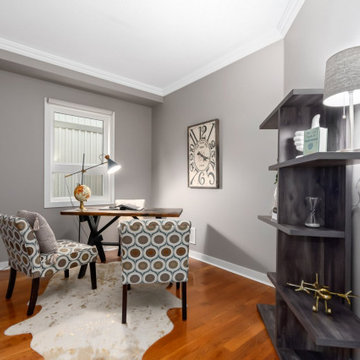
 DTS - DESIGNED TO SELL/STAY
Example of a trendy enclosed medium tone wood floor and beige floor family room design in Toronto with white walls, a standard fireplace, a plaster fireplace and no tv
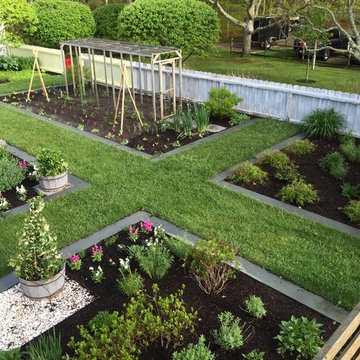
 MainStay Landscape Inc.
With views of Nantucket Sound and Sampson’s Island, this Oyster Harbors property holds colorful gardens for summer enjoyment. A large kitchen garden surrounded by apple trees provides a bountiful selection of herbs for the home cook. In the adjacent gardens, vegetables, lime and lemon trees, and tropical plants are mixed amongst vibrant perennials and pear and apple trees.
Find the right local pro for your project
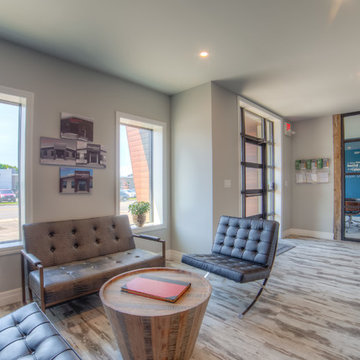
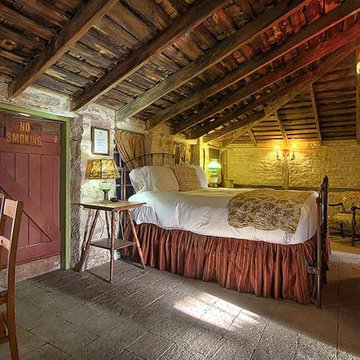
 Stay Fredericksburg
Loeffler-Weber Cabin featuring historic 18th century architecture and decor.
Example of a mountain style bedroom design in Austin
Example of a mountain style bedroom design in Austin

Sponsored
Delaware, OH

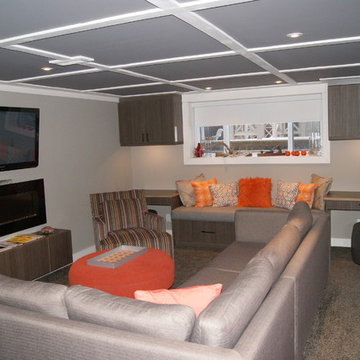
Buckeye Basements, Inc.
Central Ohio's Basement Finishing ExpertsBest Of Houzz '13-'21



 Designing To Stay
Nathalie Tambay
Kitchen pantry - large contemporary l-shaped kitchen pantry idea in Ottawa with flat-panel cabinets, white cabinets and an island
Kitchen pantry - large contemporary l-shaped kitchen pantry idea in Ottawa with flat-panel cabinets, white cabinets and an island
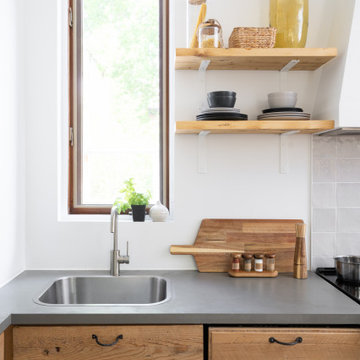

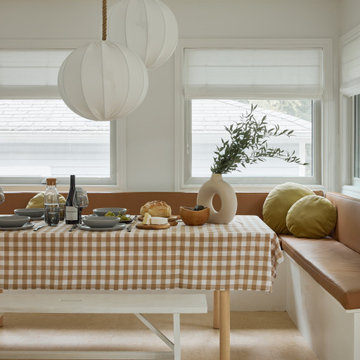
 Twenty-Two Twelve
Project: Stay Here: Balm Beach Retreat // Interior Design: Autumn Hachey x Twenty-Two Twelve // Photography: Lauren Miller
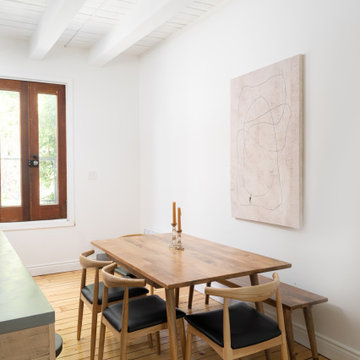
Dining room - dining room idea in Other
Dining room - dining room idea in Other

 Matt Fajkus Architecture
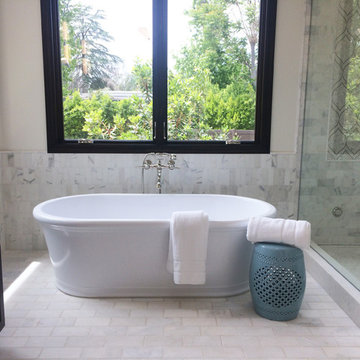

The Main Stay House exists as a straightforward proposal on an urban infill lot, paring down the components of a house to a minimal amount of planes and openings. The scheme is anchored by a modern entry sequence and a staircase volume, both clad in iron spot masonry externally and internally, creating thresholds between the respective realms of public, common and private, by minimal means. The masonry contrasts with an otherwise muted interior atmosphere of smooth, desaturated surfaces.
The entry sequence is a twist upon the conventional domestic front door, front facade, and fence. The front masonry wall replaces the typical residential fence and frames an indirect access to the front door, functioning as a privacy barrier while revealing slices of the interior to the public street.
The staircase bifurcates the layout to provide a clear division between the common and private zones of the house, while clearly reading as a mass from all outside view. Brick and glass become portals between common and private zones.
The design consolidates the service core along the west façade, allowing the structure to fully open the living zone to the pool court and existing trees. This directly connects interior and exterior, as well as human and nature. Freedom to vary the program or functional use of the area is enabled and strongly encouraged.
Photography: Charles Davis Smith
 Shari McStay, Keller Williams Realty
Gary Pearl Photography
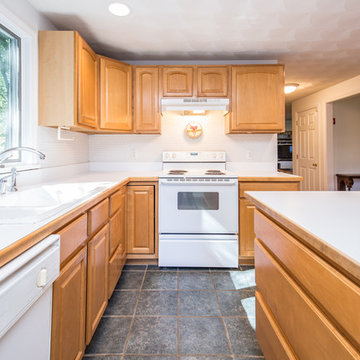
Example of a classic kitchen design in Boston
Example of a classic kitchen design in Boston
36