
Search results for "Staying" in Home Design Ideas
 MainStay Landscape Inc.
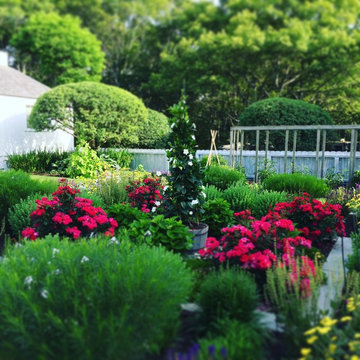
With views of Nantucket Sound and Sampson’s Island, this Oyster Harbors property holds colorful gardens for summer enjoyment. A large kitchen garden surrounded by apple trees provides a bountiful selection of herbs for the home cook. In the adjacent gardens, vegetables, lime and lemon trees, and tropical plants are mixed amongst vibrant perennials and pear and apple trees.

Find the right local pro for your project
 MainStay Landscape Inc.
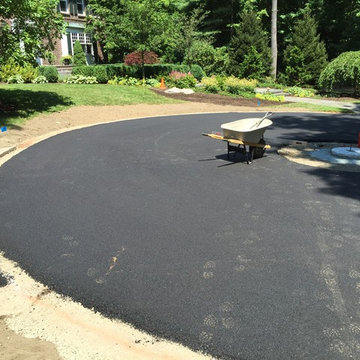
Originally our client’s driveway was long and winding, passing by the front of the house and ending at the garages. This made it more difficult for guest parking, events, and deliveries. We designed a circular driveway centered off the front of the house. We installed cobbles lining the circumference of the circular driveway and installed a central millstone surrounded by cubed cobbles.
 MainStay Landscape Inc.

Inspiration for a mid-sized coastal full sun front yard brick garden path in Boston for spring.
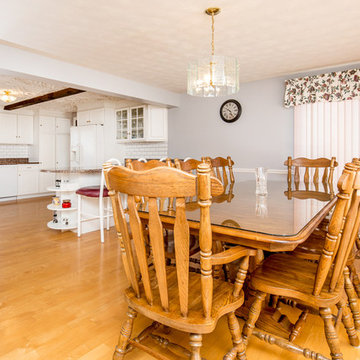
 Shari McStay, Keller Williams Realty
Gary Pearl Photography
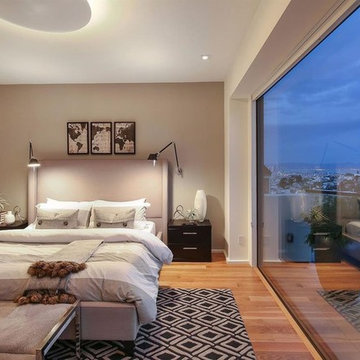
Example of a classic home design design in Boston
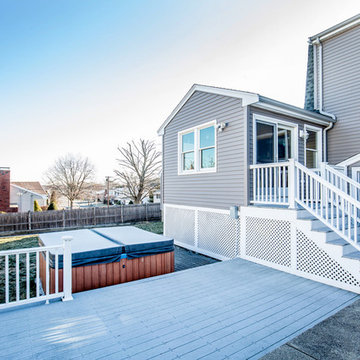
Example of a classic home design design in Boston

Sponsored
Delaware, OH

Buckeye Basements, Inc.
Central Ohio's Basement Finishing ExpertsBest Of Houzz '13-'21
 MainStay Landscape Inc.
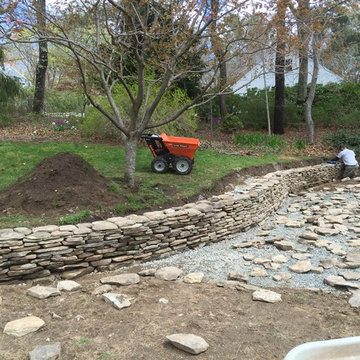
Our client wanted to create a space in the backyard where they could entertain and still keep enough lawn for the children to play. We designed a bluestone patio with a fieldstone retaining wall. The addition of the wall allowed us to push back the slope of the lawn and create a larger, more level area for the patio space.

 MainStay Landscape Inc.
Beach grass culms and beach plum installed
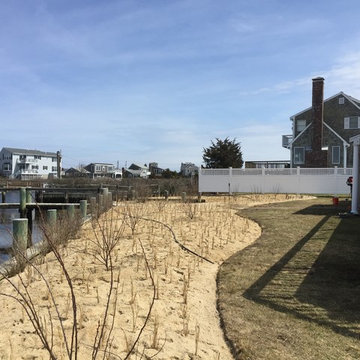
The back lawn and bulkhead of this Centerville property had become overgrown with invasive plant species. In coordination with Conservation, the area was cleared of invasives while native plants were protected. Open areas were replanted with beach grass and beach plum. The result is a diverse and thriving coastal habitat.
 MainStay Landscape Inc.

The complete landscape renovation of this property achieved the client’s wishes for entertaining space, privacy, and more manageable gardens. We designed a small patio space and firepit to connect seamlessly with a new deck, and we surrounded the patio space with large plantings to create privacy.
 Stay Interiors

Bright white nursery that will easily transition as the baby grows.
Example of a transitional brown floor nursery design in Los Angeles
Example of a transitional brown floor nursery design in Los Angeles
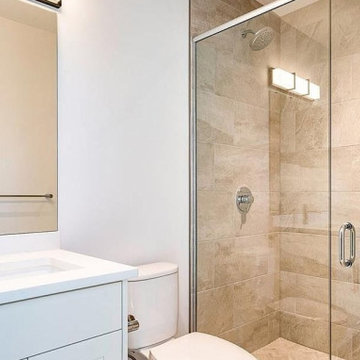
 Victory Home Remodeling
As a general contractor in Mercer Island, we can help carry out a custom bathroom remodel in Mercer Island for your modern lifestyle and design preferences, and make it beautiful like a premium bath space with all the features, fittings & functionalities.
Bathroom Remodeling in Mercer Island WA - https://www.vhrseattle.com/


 Matt Fajkus Architecture
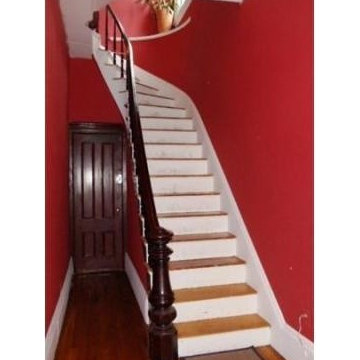
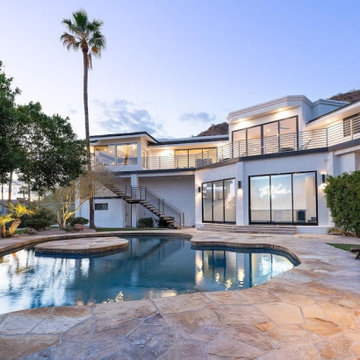
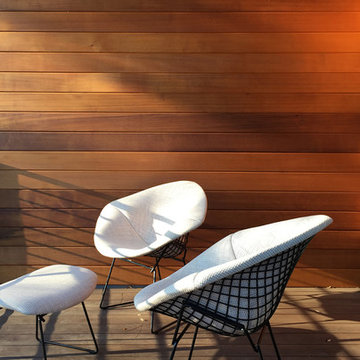
The Main Stay House exists as a straightforward proposal on an urban infill lot, paring down the components of a house to a minimal amount of planes and openings. The scheme is anchored by a modern entry sequence and a staircase volume, both clad in iron spot masonry externally and internally, creating thresholds between the respective realms of public, common and private, by minimal means. The masonry contrasts with an otherwise muted interior atmosphere of smooth, desaturated surfaces.
The entry sequence is a twist upon the conventional domestic front door, front facade, and fence. The front masonry wall replaces the typical residential fence and frames an indirect access to the front door, functioning as a privacy barrier while revealing slices of the interior to the public street.
The staircase bifurcates the layout to provide a clear division between the common and private zones of the house, while clearly reading as a mass from all outside view. Brick and glass become portals between common and private zones.
The design consolidates the service core along the west façade, allowing the structure to fully open the living zone to the pool court and existing trees. This directly connects interior and exterior, as well as human and nature. Freedom to vary the program or functional use of the area is enabled and strongly encouraged.
Photography: Matt Fajkus
 MainStay Landscape Inc.
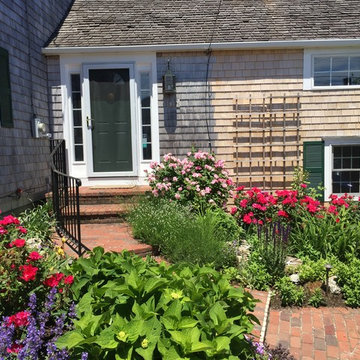
Inspiration for a mid-sized coastal beige two-story wood exterior home remodel in Boston with a shingle roof
 MainStay Landscape Inc.
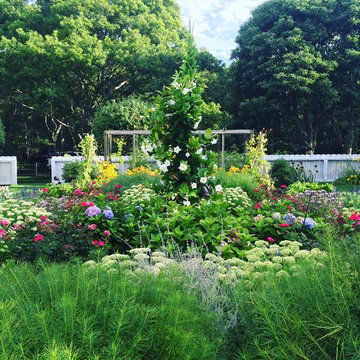
With views of Nantucket Sound and Sampson’s Island, this Oyster Harbors property holds colorful gardens for summer enjoyment. A large kitchen garden surrounded by apple trees provides a bountiful selection of herbs for the home cook. In the adjacent gardens, vegetables, lime and lemon trees, and tropical plants are mixed amongst vibrant perennials and pear and apple trees.
43