
Search results for "Staying" in Home Design Ideas


Find the right local pro for your project

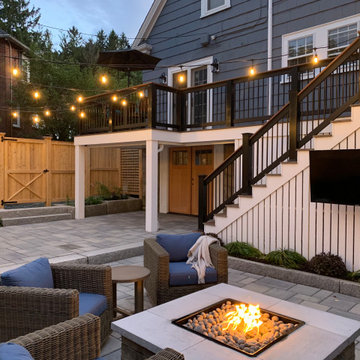

 Stay Interiors
Light and bright bathroom with gold and black accents.
Example of a small transitional white tile and ceramic tile ceramic tile and white floor bathroom design in Los Angeles with blue cabinets, white walls and an undermount sink
Example of a small transitional white tile and ceramic tile ceramic tile and white floor bathroom design in Los Angeles with blue cabinets, white walls and an undermount sink

Sponsored
Delaware, OH

Buckeye Basements, Inc.
Central Ohio's Basement Finishing ExpertsBest Of Houzz '13-'21

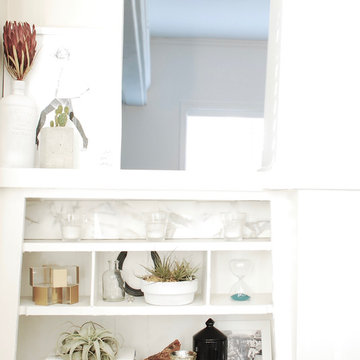 Stay Interiors
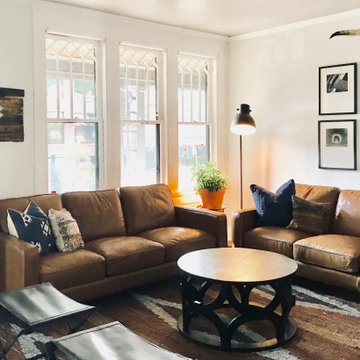
Furnished and styled a Craftsman-style home with a cool palette of blues, whites, and lots of texture.
Living room - transitional living room idea in Los Angeles
Living room - transitional living room idea in Los Angeles
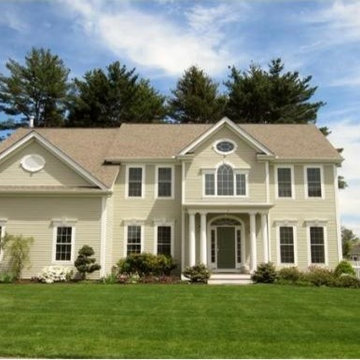

 Matt Fajkus Architecture
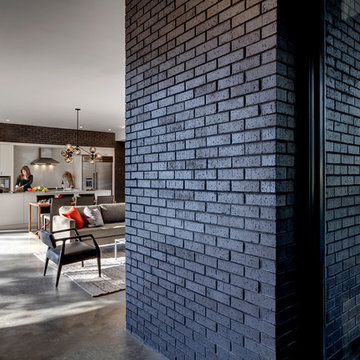
The Main Stay House exists as a straightforward proposal on an urban infill lot, paring down the components of a house to a minimal amount of planes and openings. The scheme is anchored by a modern entry sequence and a staircase volume, both clad in iron spot masonry externally and internally, creating thresholds between the respective realms of public, common and private, by minimal means. The masonry contrasts with an otherwise muted interior atmosphere of smooth, desaturated surfaces.
The entry sequence is a twist upon the conventional domestic front door, front facade, and fence. The front masonry wall replaces the typical residential fence and frames an indirect access to the front door, functioning as a privacy barrier while revealing slices of the interior to the public street.
The staircase bifurcates the layout to provide a clear division between the common and private zones of the house, while clearly reading as a mass from all outside view. Brick and glass become portals between common and private zones.
The design consolidates the service core along the west façade, allowing the structure to fully open the living zone to the pool court and existing trees. This directly connects interior and exterior, as well as human and nature. Freedom to vary the program or functional use of the area is enabled and strongly encouraged.
Photography: Charles Davis Smith
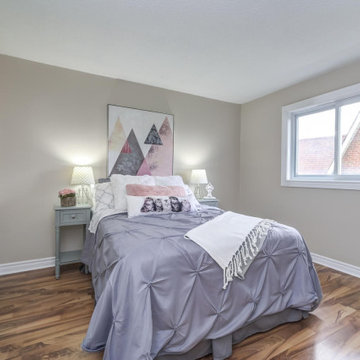
 Stay Interiors
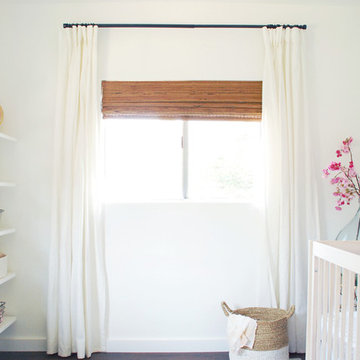
Bright white nursery that will easily transition as the baby grows.
Example of a transitional brown floor nursery design in Los Angeles
Example of a transitional brown floor nursery design in Los Angeles


 MainStay Landscape Inc.
Originally our client’s driveway was long and winding, passing by the front of the house and ending at the garages. This made it more difficult for guest parking, events, and deliveries. We designed a circular driveway centered off the front of the house. We installed cobbles lining the circumference of the circular driveway and installed a central millstone surrounded by cubed cobbles.
45