
Search results for "Staying" in Home Design Ideas
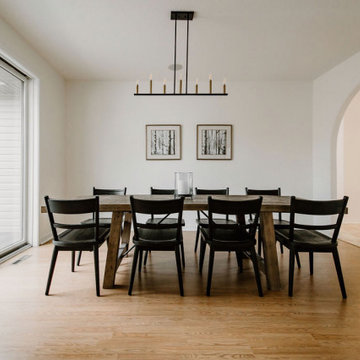

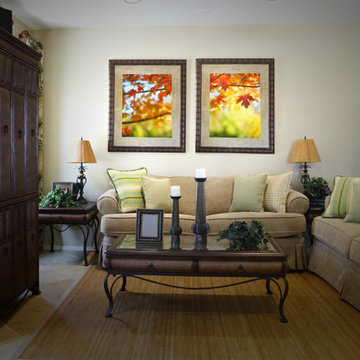
 Franklin Arts - Custom Artwork
Franklin Arts
Inspiration for a timeless medium tone wood floor living room remodel in Los Angeles with beige walls and a concealed tv
Inspiration for a timeless medium tone wood floor living room remodel in Los Angeles with beige walls and a concealed tv

Find the right local pro for your project
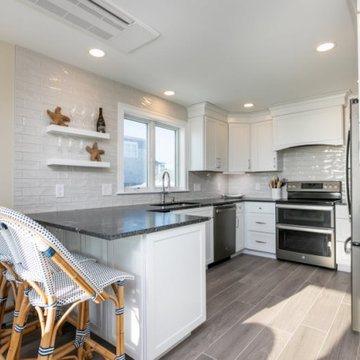

 C.T. Gabbert Remodeling and Construction, Inc.
C.T. Gabbert Remodeling and Construction
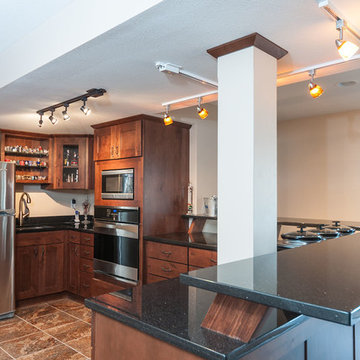
Example of a classic kitchen design in Chicago
Example of a classic kitchen design in Chicago
 Amiano & Son Construction, LLC
Steve Shilling
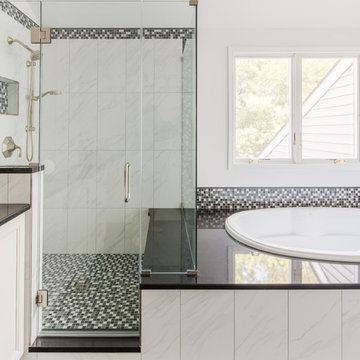
Example of a large transitional master multicolored tile and glass tile porcelain tile bathroom design in New York with an undermount sink, recessed-panel cabinets, white cabinets, quartz countertops and white walls
Example of a large transitional master multicolored tile and glass tile porcelain tile bathroom design in New York with an undermount sink, recessed-panel cabinets, white cabinets, quartz countertops and white walls


Sponsored
Delaware, OH

Buckeye Basements, Inc.
Central Ohio's Basement Finishing ExpertsBest Of Houzz '13-'21


 Esslinger Design Company
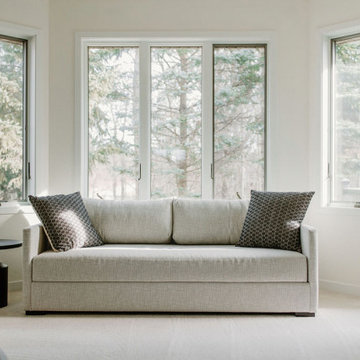
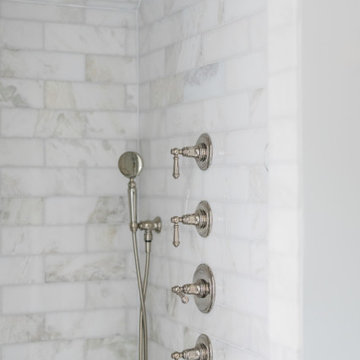
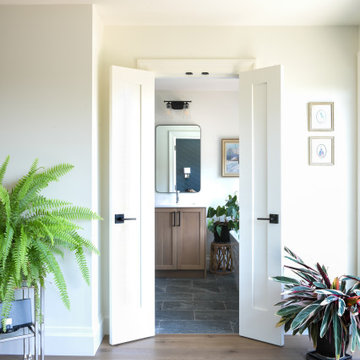
Example of a mid-sized transitional master white tile and marble tile marble floor, multicolored floor, single-sink and vaulted ceiling bathroom design in Chicago with furniture-like cabinets, brown cabinets, a one-piece toilet, beige walls, an undermount sink, quartz countertops, a hinged shower door, white countertops and a built-in vanity
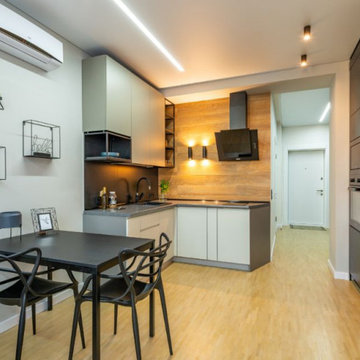
 Corporate Apartment
Looking for comfortable and luxurious service apartments in Mumbai for your business trips? Our corporate service apartments in Mumbai are the perfect choice. We offer fully furnished, premium serviced apartments that give you the comfort of home with the luxury of a hotel.
Whether you need service apartments in Mumbai for rent for a short stay or a long duration, our apartments are designed to meet your daily needs with spacious living areas, high-speed internet, and fully equipped kitchens. Relax after a long day in our peaceful and well-maintained spaces.
Choose our service apartments in Mumbai for your next corporate stay and experience comfort, privacy, and convenience like never before. Book your premium serviced apartment today for a hassle-free and pleasant stay.
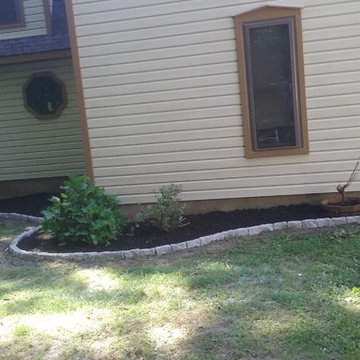

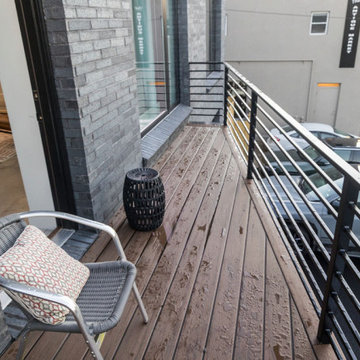
 Eldridge Company Design | Build
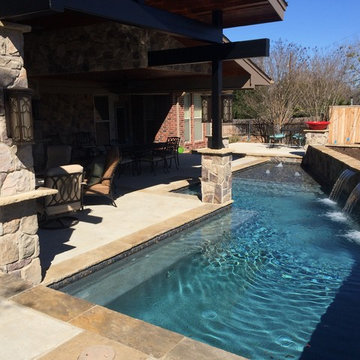
Inspiration for a mid-sized contemporary front yard patio remodel in Louisville
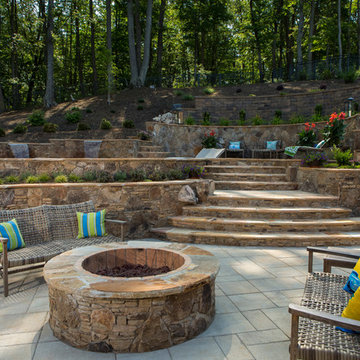
 The Stone Man
Inspiration for a huge tropical backyard concrete paver patio remodel in Charlotte with a fire pit and no cover
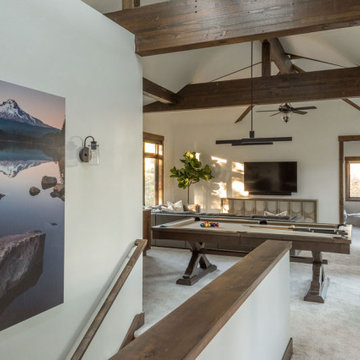
 Amy Troute Inspired Interior Design
Home away from home is where we often meet our clients, especially in Bend. They crave a welcoming and approachable, yet luxurious and well curated vacation home. This custom home in Central Oregon’s Caldera Springs neighborhood was no exception. An investment property the owners and their family will use occasionally, the home had to speak to their overall aesthetic, while graciously accommodating rental guests throughout the year. Design for each space was a collaboration with our clients, who selected “inspiration” fabrics and artwork that tell a story and bring warmth and personality to the home. We designed hard-wearing custom furniture, composed layers of luxe bedding, placed photography by local artist and photographer Chris Murray, and added comfortable and low maintenance furniture outside, where everyone wants to be year-round in Bend. Working with the property manager, we checked every item off a comprehensive list to outfit the chef’s kitchen and ensure guests would have all the comforts of home. This home is available for short-term vacation rental through Bennington Properties in Sunriver, OR.
Photography by Kayla McKenzie Photography



60