
Search results for "Ste pr zen" in Home Design Ideas

 Lynch Landscape and Tree Service, Inc.
A mixed evergreen hedge along with an elegant fieldstone wall mark the entry to this driveway courtyard
Example of a transitional entryway design in Boston
Example of a transitional entryway design in Boston

 Colorado Cottage & Deck
Pre-stained channel rustic siding project in Evergreen, Colorado
Photo by Colorado Cottage & Deck
Transitional mixed siding exterior home idea in Denver
Transitional mixed siding exterior home idea in Denver


Find the right local pro for your project



 SoYoung Mack Design, Assoc. AIA
Contemporary, Asian inspired Entry Wall with Thai Buddha and Japanese sconce.
Asian entryway photo in San Francisco
Asian entryway photo in San Francisco

 Plumb Level Square
Example of a mid-sized urban open concept concrete floor and gray floor family room design in Seattle with a music area, white walls, a standard fireplace, a brick fireplace and no tv



Sponsored
Delaware, OH

Buckeye Basements, Inc.
Central Ohio's Basement Finishing ExpertsBest Of Houzz '13-'21
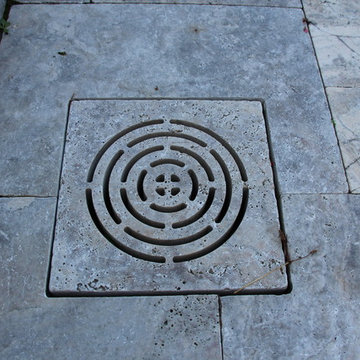
 Bayrock Natural Stone, LLC
SILVER TRAVERTINE PAVERS FRENCH PATTERN - TUMBLED
Pattern Size: (each set is 8 sqft)
16"x24"x1 1/4" (1 piece)
16"x16"x1 1/4" (2 pieces)
8'x16"1 1/4" (1 piece)
8"x8"x1 1/4" (2 pieces)
Recommended Applications:
Pool Decks, Patios, Balconies, Walkways.
Benefits of Travertine Pavers
Stays cool under direct sun
Not Slippery Even When Wet
Color never fades
Does not crack or break in freezing temperature
Smooth and skid resistant tumbled finish
Dry set or mud-set application
Matching slab, pool coping and steps

 Quality Edge
TruCedar Steel Siding shown in 6" Dutch Lap in Mountain Laurel.
Example of a trendy two-story metal green home design design in Grand Rapids
Example of a trendy two-story metal green home design design in Grand Rapids



 Artistic Renovations of Ohio LLC
Beach style gray tile and porcelain tile porcelain tile walk-in shower photo in Cleveland with an undermount sink, shaker cabinets, white cabinets, granite countertops, a two-piece toilet and green walls

 The Garage Enhancement Company
This garage in Vero Beach, Florida had our epoxy and polyaspartic flake floor coating installed along with garage cabinets. Now the customer's Vero Beach garage has functional garage storage and a durable floor coating that replaced his old peeling garage floor paint.

 HouseHome
Although the Kids Bathroom was reduced in size by a few feet to add additional space in the Master Bathroom, you would never suspect it! Because of the new layout and design selections, it now feels even larger than before. We chose light colors for the walls, flooring, cabinetry, and tiles, as well as a large mirror to reflect more light. A custom linen closet with pull-out drawers and frosted glass elevates the design while remaining functional for this family. For a space created to work for a teenage boy, teen girl, and pre-teen girl, we showcase that you don’t need to sacrifice great design for functionality!




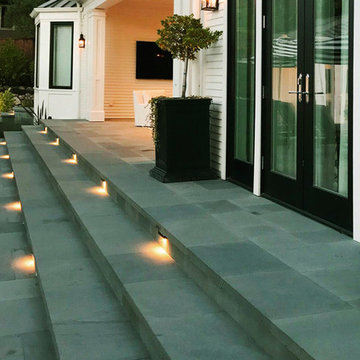


 Tudor Floors Carpet One
Luxury Vinyl Plank that is grouted in a living room.
Example of a minimalist living room design in Chicago
Example of a minimalist living room design in Chicago

 Villa & Mission Imports
Custom made Red High Fire Paver with Pillow Edges. They have a hand look that will give your space a realistic view but with the quality of a High Fire Tile Paver.

 Floor Coverings International Central Westchester
Inspiration for a rustic basement remodel in New York


7