
Search results for "Steakhouse" in Home Design Ideas

 Window Fashions of Texas
Dining area of J. Prime Steakhouse on 1604 in San Antonio. Large west facing windows. Window Fashions of Texas installed our largest louver custom stained plantation shutters for easy control over light and heat coming thru these windows. When the shutters are closed, it really helps block the heat and keep the dining room cooler. The natural wood grain on these shutters practically glows with this custom stained color.
Mary Pokorny
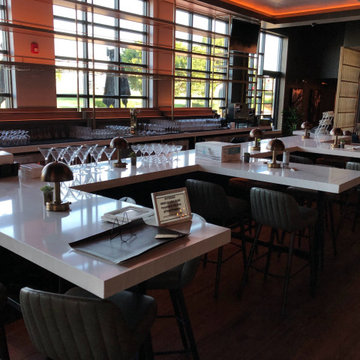


 Generation Builders Inc.
Top notch renovation, expertly executed by Generation Builders. for the company Galpao Gaucho Brazilian Steakhouse, Immersing yourself in a renovated environment that perfectly complemented the culinary harmony of the restaurant, providing an unforgettable space and gastronomic experience."
Find the right local pro for your project
 Generation Builders Inc.
Top notch renovation, expertly executed by Generation Builders. for the company Galpao Gaucho Brazilian Steakhouse, Immersing yourself in a renovated environment that perfectly complemented the culinary harmony of the restaurant, providing an unforgettable space and gastronomic experience."
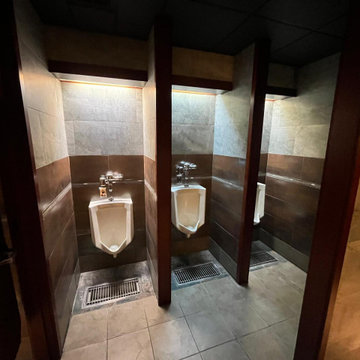 Generation Builders Inc.
Top notch renovation, expertly executed by Generation Builders. for the company Galpao Gaucho Brazilian Steakhouse, Immersing yourself in a renovated environment that perfectly complemented the culinary harmony of the restaurant, providing an unforgettable space and gastronomic experience."
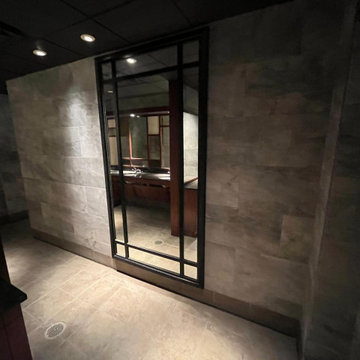 Generation Builders Inc.
Top notch renovation, expertly executed by Generation Builders. for the company Galpao Gaucho Brazilian Steakhouse, Immersing yourself in a renovated environment that perfectly complemented the culinary harmony of the restaurant, providing an unforgettable space and gastronomic experience."
 Generation Builders Inc.
Top notch renovation, expertly executed by Generation Builders. for the company Galpao Gaucho Brazilian Steakhouse, Immersing yourself in a renovated environment that perfectly complemented the culinary harmony of the restaurant, providing an unforgettable space and gastronomic experience."
 Generation Builders Inc.
Top notch renovation, expertly executed by Generation Builders. for the company Galpao Gaucho Brazilian Steakhouse, Immersing yourself in a renovated environment that perfectly complemented the culinary harmony of the restaurant, providing an unforgettable space and gastronomic experience."
 Generation Builders Inc.
Top notch renovation, expertly executed by Generation Builders. for the company Galpao Gaucho Brazilian Steakhouse, Immersing yourself in a renovated environment that perfectly complemented the culinary harmony of the restaurant, providing an unforgettable space and gastronomic experience."
 Generation Builders Inc.
Top notch renovation, expertly executed by Generation Builders. for the company Galpao Gaucho Brazilian Steakhouse, Immersing yourself in a renovated environment that perfectly complemented the culinary harmony of the restaurant, providing an unforgettable space and gastronomic experience."
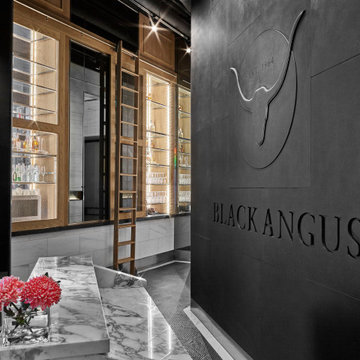
 Divia La Penna Design Studio
Divia La Penna Design Studio designed this beautiful entrance to the Black Angus Steakhouse. This is a view of the host stand and feature wall along with the back of the bar which is accessible from the rear to stock and service with the rolling ladder.
 Divia La Penna Design Studio
This view focuses on the wall paneling detail at the Black Angus Steakhouse. We were contracted for full Interior Design and Project Management services.
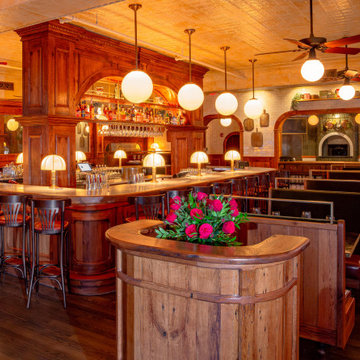
 American Tin Ceilings
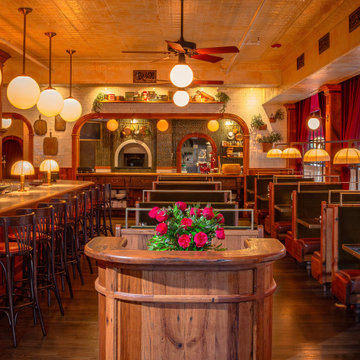
Prima Italian Steakhouse brings vintage elegance and layered design to the heart of historic Charlestown, MA. Assembly Design Studio honored the building’s original character with warm woods, vintage tilework, and a standout tin ceiling featuring American Tin Ceilings' Pattern #21, Filler #1, and Crown Molding #1. Finished with a custom soft glaze over creamy tones, the ceiling anchors the space with classic beauty. Rich velvets, hand-drawn wallpaper, vibrant florals, and thoughtful textures create a welcoming, storied environment that feels both timeless and unforgettable.
Design: Assembly Design Studio
Tin Tile Shown: Pattern #21 and Filler #1 with Crown Molding #1 (Custom Finish)
 American Tin Ceilings
Prima Italian Steakhouse brings vintage elegance and layered design to the heart of historic Charlestown, MA. Assembly Design Studio honored the building’s original character with warm woods, vintage tilework, and a standout tin ceiling featuring American Tin Ceilings' Pattern #21, Filler #1, and Crown Molding #1. Finished with a custom soft glaze over creamy tones, the ceiling anchors the space with classic beauty. Rich velvets, hand-drawn wallpaper, vibrant florals, and thoughtful textures create a welcoming, storied environment that feels both timeless and unforgettable.
Design: Assembly Design Studio
Tin Tile Shown: Pattern #21 and Filler #1 with Crown Molding #1 (Custom Finish)
 Divia La Penna Design Studio

This view focuses on the custom ceiling in the dining room the the Black Angus Steakhouse. We were contracted for full Interior Design and Project Management services. Also visible are the glass partitions. The glass has a linen fabric laminated between to opal glass panels.

 Prime 1 Builders
This project won in the 2013 Builders Association of Metropolitan Pittsburgh Housing Excellence Award for Best Urban Renewal Renovation Project. The glass bowl was made in the glass studio owned by the owner which is adjacent to the residence. The mirror is a repurposed window. The door is repurposed from a boarding house.
George Mendel
 Millesime Wine Racks
Credit: Brent McDonald ONDAROSA ARCHITECTS 129 JASPER PLACE SAN FRANCISCO, CA 94133 PHONE: 415-362-7441 E-MAIL: ONDAROSA@SBCGLOBAL.NET Website: http://www.thewhole9.com/ONDAROSA
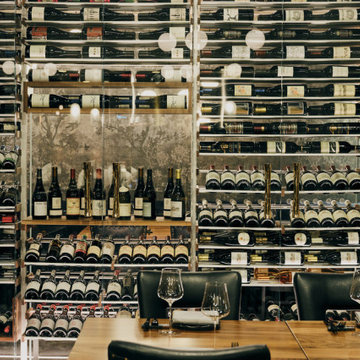
Inspiration for a large contemporary wine cellar remodel in San Francisco with display racks



2