
Search results for "Steam" in Home Design Ideas

 Kati Yee Studios
This industrial chic open floor plan home in Pasadena's coveted Historic Highlands was given a complete modern farmhouse makeover with shiplap siding, wide planked floors and barn doors. No detail was overlooked by the interior designer home owner. Welcome guests into the vaulted ceiling great room as you gather your friends and family at the 10' farmhouse table after some community cooking in this entertainer's dream kitchen. The 14' island peninsula, individual fridge and freezers, induction cooktop, double ovens, 3 sinks, 2 dishwashers, butler's pantry with yet another sink, and hands free trash receptacle make prep and cleanup a breeze. Stroll down 2 blocks to local shops like Millie's, Be Pilates, and Lark Cake Shop, grabbing a latte from Lavender & Honey. Then walk back to enjoy some apple pie and lemonade from your own fruit trees on your charming 40' porch as you unwind on the porch swing smelling the lavender and rosemary in your newly landscaped yards and waving to the friendly neighbors in this last remaining Norman Rockwell neighborhood. End your day in the polished nickel master bath, relaxing in the wet room with a steam shower and soak in the Jason Microsilk tub. This is modern farmhouse living at its best. Welcome home!
 Dynia Architects

This house is sited on the steep, north facing slope of Snow King Mountain. The main living spaces are located on the top level to take advantage of the sweeping views of the Tetons and National Elk Refuge. Arrival at this top level is through a stair atrium generously illuminated with skylights, which filter daylight throughout the interior – critical to a site deep in the trees with no direct sun during the winter months.
 Change Your Bathroom©
This transformation started with a builder grade bathroom and was expanded into a sauna wet room. With cedar walls and ceiling and a custom cedar bench, the sauna heats the space for a relaxing dry heat experience. The goal of this space was to create a sauna in the secondary bathroom and be as efficient as possible with the space. This bathroom transformed from a standard secondary bathroom to a ergonomic spa without impacting the functionality of the bedroom.
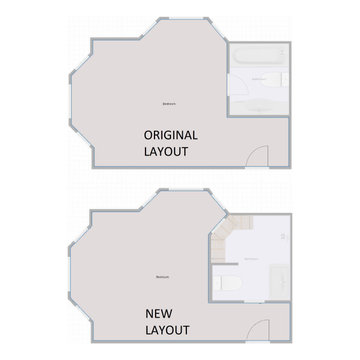
This project was super fun, we were working inside of a guest bedroom, to create a functional, yet expansive bathroom. We started with a standard bathroom layout and by building out into the large guest bedroom that was used as an office, we were able to create enough square footage in the bathroom without detracting from the bedroom aesthetics or function. We worked with the client on her specific requests and put all of the materials into a 3D design to visualize the new space.
Houzz Write Up: https://www.houzz.com/magazine/bathroom-of-the-week-stylish-spa-retreat-with-a-real-sauna-stsetivw-vs~168139419
The layout of the bathroom needed to change to incorporate the larger wet room/sauna. By expanding the room slightly it gave us the needed space to relocate the toilet, the vanity and the entrance to the bathroom allowing for the wet room to have the full length of the new space.
This bathroom includes a cedar sauna room that is incorporated inside of the shower, the custom cedar bench follows the curvature of the room's new layout and a window was added to allow the natural sunlight to come in from the bedroom. The aromatic properties of the cedar are delightful whether it's being used with the dry sauna heat and also when the shower is steaming the space. In the shower are matching porcelain, marble-look tiles, with architectural texture on the shower walls contrasting with the warm, smooth cedar boards. Also, by increasing the depth of the toilet wall, we were able to create useful towel storage without detracting from the room significantly.
This entire project and client was a joy to work with.
Find the right local pro for your project
 Aquapeutics LLC
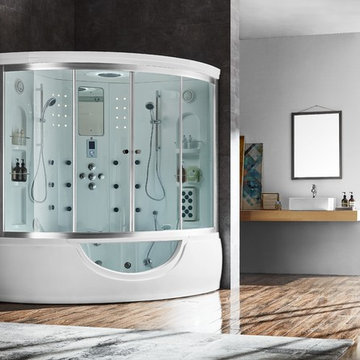
Whether you're looking for a steam shower, bathroom shower, whirlpool tub, bathroom bath tub, sauna, shower enclosure, or shower panel Aquapeutics has the solution for you. From design to assembly line Aquapeutics fabricates, oversees and distributes steam showers and bath products to customers throughout the United States and Canada. By removing the middle man we are able to offer the highest quality in craftsmanship and design at an extremely competitive price. All of our products come with a 10 year warranty and FREE SHIPPING to the lower 48 contiguous United States. By building a quality line of steam showers, Infrared Saunas and whirlpool tubs in conjunction with providing five star customer service Aquapeutics has grown its business one customer at a time.
 Kiyohara Moffitt

Master Bath Addition viewed from garden entry
Rick Ueda, photographer
Freestanding bathtub - coastal master blue tile and ceramic tile mosaic tile floor freestanding bathtub idea in Los Angeles with recessed-panel cabinets, white cabinets, a one-piece toilet, blue walls and an undermount sink
Freestanding bathtub - coastal master blue tile and ceramic tile mosaic tile floor freestanding bathtub idea in Los Angeles with recessed-panel cabinets, white cabinets, a one-piece toilet, blue walls and an undermount sink

 Cuisines Steam
Photo credit: Charles Lanteigne
Inspiration for a large rustic light wood floor and shiplap ceiling kitchen remodel in Montreal with an undermount sink, flat-panel cabinets, light wood cabinets, quartz countertops, white backsplash, quartz backsplash, paneled appliances, an island and white countertops
Inspiration for a large rustic light wood floor and shiplap ceiling kitchen remodel in Montreal with an undermount sink, flat-panel cabinets, light wood cabinets, quartz countertops, white backsplash, quartz backsplash, paneled appliances, an island and white countertops
 Cuisines Steam
Photo credit: Charles Lanteigne
Bathroom - mid-sized rustic master gray tile and mosaic tile gray floor, double-sink and shiplap ceiling bathroom idea in Montreal with flat-panel cabinets, light wood cabinets, a vessel sink, wood countertops and a floating vanity
Bathroom - mid-sized rustic master gray tile and mosaic tile gray floor, double-sink and shiplap ceiling bathroom idea in Montreal with flat-panel cabinets, light wood cabinets, a vessel sink, wood countertops and a floating vanity

Sponsored
Sunbury, OH

J.Holderby - Renovations
Franklin County's Leading General Contractors - 2X Best of Houzz!
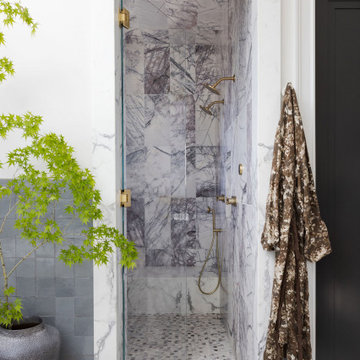
 HAVEN STUDIOS, Inc.
a steam shower cladded in lilac marble as part of a custom home renovation in Loomis (close to Granite Bay, CA)
Inspiration for a transitional bathroom remodel in Sacramento
Inspiration for a transitional bathroom remodel in Sacramento
 Cuisines Steam
Photo credit: Mélanie Elliott
Example of a mid-sized trendy l-shaped medium tone wood floor and exposed beam kitchen design in Montreal with an undermount sink, flat-panel cabinets, medium tone wood cabinets, white backsplash, stainless steel appliances, an island and white countertops
Example of a mid-sized trendy l-shaped medium tone wood floor and exposed beam kitchen design in Montreal with an undermount sink, flat-panel cabinets, medium tone wood cabinets, white backsplash, stainless steel appliances, an island and white countertops
 Cuisines Steam
Photo credit: Mélanie Elliott
Inspiration for a large country l-shaped light wood floor and exposed beam kitchen remodel in Montreal with a farmhouse sink, shaker cabinets, green cabinets, stainless steel appliances, an island and white countertops
Inspiration for a large country l-shaped light wood floor and exposed beam kitchen remodel in Montreal with a farmhouse sink, shaker cabinets, green cabinets, stainless steel appliances, an island and white countertops
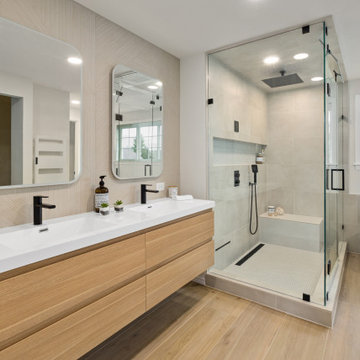

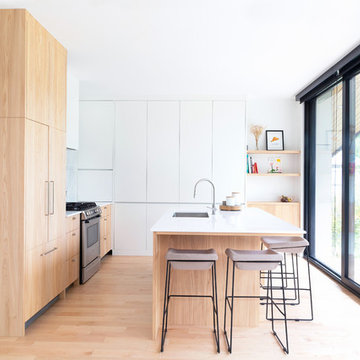 Cuisines Steam
Mélanie Elliott
Example of a trendy l-shaped light wood floor and beige floor kitchen design in Montreal with an undermount sink, flat-panel cabinets, light wood cabinets, white backsplash, paneled appliances, an island and white countertops
Example of a trendy l-shaped light wood floor and beige floor kitchen design in Montreal with an undermount sink, flat-panel cabinets, light wood cabinets, white backsplash, paneled appliances, an island and white countertops

 Dream Home Construction
Trendy white tile black floor and double-sink bathroom photo in Seattle with flat-panel cabinets, dark wood cabinets, white walls, an undermount sink, a hinged shower door, beige countertops and a floating vanity
Sponsored
Sunbury, OH
J.Holderby - Renovations
Franklin County's Leading General Contractors - 2X Best of Houzz!
 Cuisines Steam
Photo credit: Mélanie Elliott
Example of a mid-sized urban single-wall concrete floor and beige floor kitchen design in Montreal with an undermount sink, louvered cabinets, black cabinets, marble countertops, black backsplash, wood backsplash, paneled appliances, an island and black countertops
Example of a mid-sized urban single-wall concrete floor and beige floor kitchen design in Montreal with an undermount sink, louvered cabinets, black cabinets, marble countertops, black backsplash, wood backsplash, paneled appliances, an island and black countertops
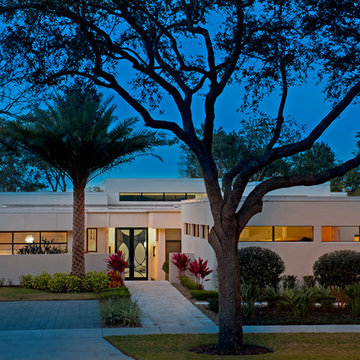
 BMG Design Studio
Architecture: Nasrallah Architectural Group
Cucciaioni Photography
Contemporary white one-story exterior home idea in Orlando
Contemporary white one-story exterior home idea in Orlando
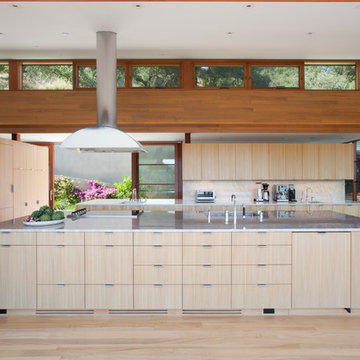
 Turnbull Griffin Haesloop
Photo by David Wakely
Kitchen - contemporary u-shaped light wood floor kitchen idea in San Francisco with an island, an undermount sink, flat-panel cabinets, light wood cabinets and stainless steel appliances
Kitchen - contemporary u-shaped light wood floor kitchen idea in San Francisco with an island, an undermount sink, flat-panel cabinets, light wood cabinets and stainless steel appliances

 Denise Quade Design
Classic white tile was used in this walk in shower. An oversized subway tile was brick stacked on the shower wall and a white penny tile was used on the floor and on the back of the shampoo shelves. A black framed glass wall and door was used to add some character.

Sponsored
Sunbury, OH
J.Holderby - Renovations
Franklin County's Leading General Contractors - 2X Best of Houzz!
 CW Design, LLC
Isaiah Wyner Photography

Small elegant white tile and porcelain tile marble floor sauna photo in Boston with an undermount sink, shaker cabinets, dark wood cabinets, quartz countertops, a one-piece toilet and white walls
Small elegant white tile and porcelain tile marble floor sauna photo in Boston with an undermount sink, shaker cabinets, dark wood cabinets, quartz countertops, a one-piece toilet and white walls
 KraftMaster Renovations
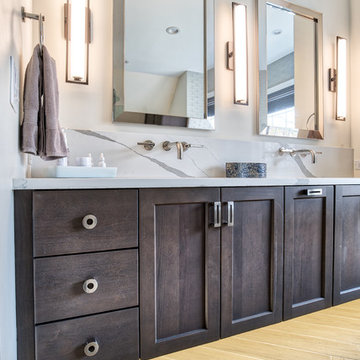
Double floating vanity with mirrored medicine cabinets for bathroom accessory storage. Under vanity lighting gives this bathroom a nice ambiance and plenty of light for getting ready at all hours of the day.
Photos by Chris Veith
 moss

mossMaster bathroom with steam shower, Hansgrohe fixtures, custom vanity, free standing WetStyle bathtub, Geberit wall-hung toilet, and a mix of black floor tile and white subway tile.
28