
Search results for "Steamboat" in Home Design Ideas
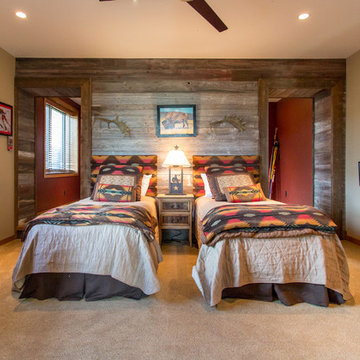
 Charlie Dresen, SteamboatsMyHome
Charlie Dresen
Inspiration for a rustic carpeted bedroom remodel in Denver with beige walls
Inspiration for a rustic carpeted bedroom remodel in Denver with beige walls
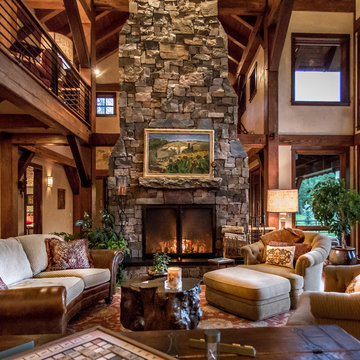 Charlie Dresen, SteamboatsMyHome
Example of a huge mountain style living room design in Denver with a wood stove and a stone fireplace

 Mountain Sky Closets
Reach-in closet - mid-sized transitional women's reach-in closet idea in Denver with flat-panel cabinets and white cabinets
Find the right local pro for your project

Small transitional women's reach-in closet photo in Denver with flat-panel cabinets and light wood cabinets
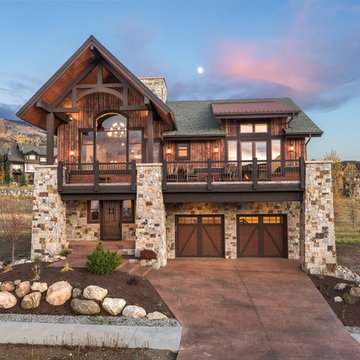
 Ideal Mountain Property
Inspiration for a large rustic red two-story wood exterior home remodel in Denver
 Mountain Sky Closets
Garage workshop - mid-sized transitional attached two-car garage workshop idea in Denver

 Edgewater Design Group
Our clients already had the beautiful lot on Burt Lake, all they needed was the home. We were hired to create an inviting home that had a "craftsman" style of the exterior and a "cottage" style for the interior. They desired to capture a casual, warm, and inviting feeling. The home was to have as much natural light and to take advantage of the amazing lake views. The open concept plan was desired to facilitate lots of family and visitors. The finished design and home is exactly what they hoped for. To quote the owner "Thanks to the expertise and creativity of the design team at Edgewater, we were able to get exactly what we wanted."
-Jacqueline Southby Photography

 M.T.N Design
The en suite master bathroom features natural wood and stone finishes.
Architecture by M.T.N Design, the in-house design firm of PrecisionCraft Log & Timber Homes. Photos by Heidi Long.

 Mountain Life and Home of Colorado
Timber Frame Home, Rustic Barnwood, Stone, Corrugated Metal Siding
Mid-sized mountain style brown three-story mixed siding exterior home photo in Denver with a shingle roof and a brown roof
Mid-sized mountain style brown three-story mixed siding exterior home photo in Denver with a shingle roof and a brown roof
 Mountain Life and Home of Colorado
Example of a mid-sized mountain style 3/4 white tile and porcelain tile porcelain tile, gray floor, single-sink and exposed beam alcove bathtub design in Denver with brown cabinets, an undermount sink, granite countertops, a hinged shower door, black countertops, a freestanding vanity and flat-panel cabinets



 Mountain Architecture Design Group pc
Mountain Contemporary, Steamboat Springs Colorado
Photo Credit: Tim Murphy of timmurphyphotography.com
Inspiration for a mid-sized rustic l-shaped dark wood floor and brown floor open concept kitchen remodel in Denver with an undermount sink, shaker cabinets, dark wood cabinets, granite countertops, beige backsplash, porcelain backsplash, stainless steel appliances and an island
Inspiration for a mid-sized rustic l-shaped dark wood floor and brown floor open concept kitchen remodel in Denver with an undermount sink, shaker cabinets, dark wood cabinets, granite countertops, beige backsplash, porcelain backsplash, stainless steel appliances and an island

 Trilogy Partners
Japanese Tea House featuring Japanese Soaking tub and combined shower and tub bathing area. Design by Trilogy Partners Photos Roger Wade featured in Architectural Digest May 2010

 Alpine Design Kitchens
Open concept kitchen - transitional galley medium tone wood floor and brown floor open concept kitchen idea in Denver with a double-bowl sink, shaker cabinets, white cabinets, quartz countertops, beige backsplash, stone tile backsplash, stainless steel appliances and two islands
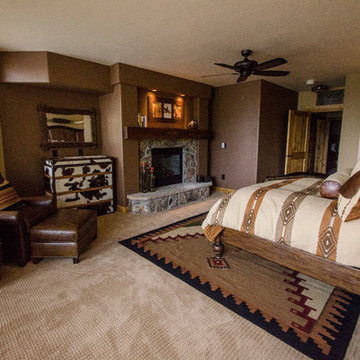
 The Scarab
Janie Viehman Photography
Large southwest master carpeted bedroom photo in Denver with beige walls, a standard fireplace and a stone fireplace
Large southwest master carpeted bedroom photo in Denver with beige walls, a standard fireplace and a stone fireplace

 Steamboat Interiors, Corp.
Even the coldest days, you can sit here and enjoy the outdoors.
Small mountain style side yard deck photo in Denver with a fire pit and a roof extension
Small mountain style side yard deck photo in Denver with a fire pit and a roof extension
 Trilogy Partners
Master Bath featuring Wave Sink and fixtures from Sonoma Forge. Design and Interiors by Trilogy Partners. Featured Architectural Digest May 2010. Photo Roger Wade Photography

Example of a mid-sized classic gender-neutral medium tone wood floor walk-in closet design in Denver with white cabinets and open cabinets

 Mountain Log Homes of CO, Inc.
Light Grey Cabinets, Dark Counter, Shaker Cabinet, Wood Floor with grey cabinets, dark island, industrial lighting
Inspiration for a rustic medium tone wood floor kitchen remodel in Denver with an undermount sink, shaker cabinets, white cabinets, white backsplash, an island and beige countertops
Inspiration for a rustic medium tone wood floor kitchen remodel in Denver with an undermount sink, shaker cabinets, white cabinets, white backsplash, an island and beige countertops
 M.T.N Design
The floor to ceiling stone fireplace adds warmth and drama to this timber frame great room.
Architecture by M.T.N Design, the in-house design firm of PrecisionCraft Log & Timber Homes. Photos by Heidi Long.
1