
Search results for "Steamboat" in Home Design Ideas


 Roux MacNeill Studio
Photography by David Patterson
Builder Rob Taylor
Developer Grove Mountain Properties
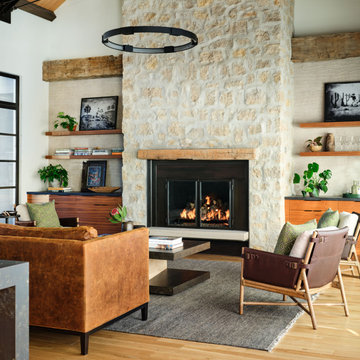
Living room - huge contemporary dark wood floor living room idea in Denver with a ribbon fireplace, a stone fireplace, a wall-mounted tv and white walls
Living room - huge contemporary dark wood floor living room idea in Denver with a ribbon fireplace, a stone fireplace, a wall-mounted tv and white walls

 Mountain Sky Closets
Mid-sized elegant gender-neutral carpeted walk-in closet photo in Denver with flat-panel cabinets and gray cabinets
 Mountain Sky Closets
Reach-in closet - mid-sized transitional women's reach-in closet idea in Denver with flat-panel cabinets and white cabinets
Find the right local pro for your project
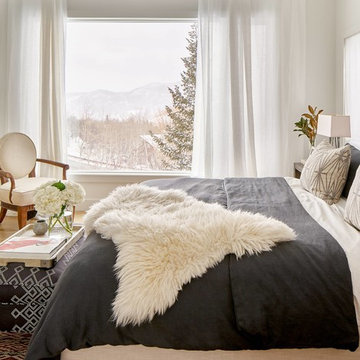 Roux MacNeill Studio
Photography by David Patterson
Builder Rob Taylor
Developer Grove Mountain Properties
Inspiration for a large contemporary master medium tone wood floor and brown floor bedroom remodel in Denver with white walls
Inspiration for a large contemporary master medium tone wood floor and brown floor bedroom remodel in Denver with white walls

 Robert Brown Interior Design
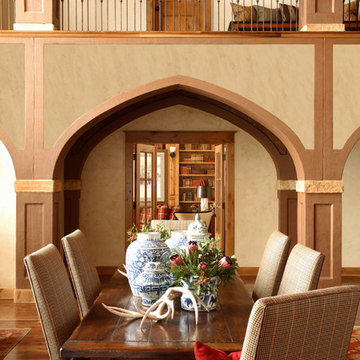
A mountain house family room designed by Robert Brown in Steamboat Springs, Colorado
Dining room - rustic dark wood floor dining room idea in Denver with beige walls
Dining room - rustic dark wood floor dining room idea in Denver with beige walls

Reach-in closet - small transitional men's carpeted reach-in closet idea in Denver with recessed-panel cabinets and medium tone wood cabinets

Mid-sized elegant gender-neutral carpeted walk-in closet photo in Denver with recessed-panel cabinets and medium tone wood cabinets
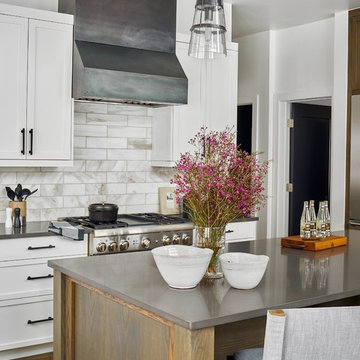
 Grove Mountain Properties
Custom cabinets with ribbed glass, dark quartz countertops.
Country kitchen photo in Denver
Country kitchen photo in Denver


 Trilogy Partners
Master Bath featuring Japanese Soaking Tub (ofuro) and plumbing fixtures by Sonoma Forge. Interiors and construction by Trilogy Partners. Published in Architectural Digest May 2010 Photo Roger Wade Photography

 Mountain Life and Home of Colorado
Inspiration for a mid-sized rustic loft-style medium tone wood floor, brown floor, vaulted ceiling and wood wall living room remodel in Denver

 Amaron Folkestad GC Steamboats Builder
Kitchen in Mountain Modern Contemporary Steamboat Springs Ski Resort Custom Home built by Amaron Folkestad General Contractors www.AmaronBuilders.com
Photos by Dan Tullos
Mountain Home Photography

 Mountain Log Homes of CO, Inc.
Fireplace, timber, stone
Example of a mountain style medium tone wood floor family room design in Denver with white walls, a ribbon fireplace, a stone fireplace and a wall-mounted tv
Example of a mountain style medium tone wood floor family room design in Denver with white walls, a ribbon fireplace, a stone fireplace and a wall-mounted tv
 Amaron Folkestad GC Steamboats Builder
Amaron Folkestad General Contractors - Steamboat Springs Builder, Tim Murphy Photography, KSA
Inspiration for a rustic multicolored tile and stone tile powder room remodel in Denver with an integrated sink, furniture-like cabinets and dark wood cabinets
Inspiration for a rustic multicolored tile and stone tile powder room remodel in Denver with an integrated sink, furniture-like cabinets and dark wood cabinets
 Robert Brown Interior Design
A mountain house living room designed by Robert Brown in Steamboat Springs, Colorado .
Mountain style medium tone wood floor living room library photo in Denver
Mountain style medium tone wood floor living room library photo in Denver
 Grove Mountain Properties
Inspiration for a cottage dark wood floor and brown floor kitchen/dining room combo remodel in Denver with brown walls
 Trilogy Partners
Hot Springs Hot Tub set in Japanese Garden. Design and Build by Trilogy Partners. Landscape concept and design by Chadd Guinn Photo Roger Wade published in Architectural Digest May 2010

 Trilogy Partners
Japanese Garden with Hot Springs outdoor soaking tub. Landscape Design by Chad Guinn. Photo Roger Wade Photography
The Rocky Regions best and boldest example of Western - Mountain - Asian fusion. Featured in Architectural Digest May 2010
2