
Search results for "Steamer clips" in Home Design Ideas

 North Jersey Pro Builders
New stairway to second story addition.
North Jersey Pro Builders
Example of a mid-sized minimalist wooden straight light wood floor staircase design in New York with gray walls and wooden risers
Example of a mid-sized minimalist wooden straight light wood floor staircase design in New York with gray walls and wooden risers

 Ben Gebo Photography
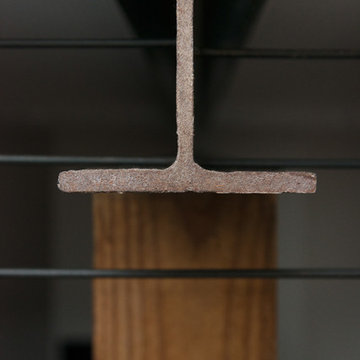
Ben Gebo Photography. Shot for Brown/Fenollossa Architects.
Example of a mid-sized minimalist home design design in Boston
Example of a mid-sized minimalist home design design in Boston
Find the right local pro for your project

 Design Direction
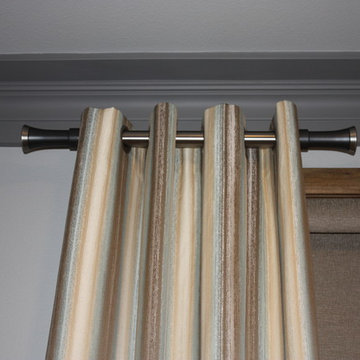
Inspiration for a mid-sized shabby-chic style master carpeted bedroom remodel with gray walls


 User

UserCustom water-jet inlay made of Calcutta marble, giving this kitchen back-splash a "Parisian Bistro Feel"
Example of a mid-sized french country l-shaped dark wood floor eat-in kitchen design in New York with a farmhouse sink, light wood cabinets, marble countertops, white backsplash, stone tile backsplash, stainless steel appliances and an island
Example of a mid-sized french country l-shaped dark wood floor eat-in kitchen design in New York with a farmhouse sink, light wood cabinets, marble countertops, white backsplash, stone tile backsplash, stainless steel appliances and an island


 JDD Wine Cellars, LLC
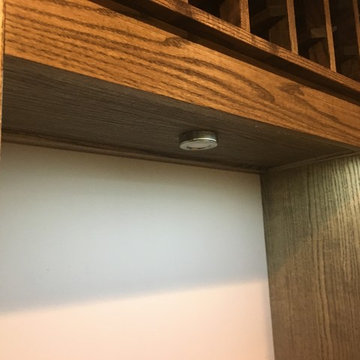
Custom wine cellar produced in Ash with a hand-rubbed Jacobean color stain. Functional counter/decanting area outfitted with a LED Puck light valence.
 Stone Cellar Company

Frameless Circular Glass Motorised Trap Door - Closed.
Home design - contemporary home design idea in Sussex
Home design - contemporary home design idea in Sussex


 User
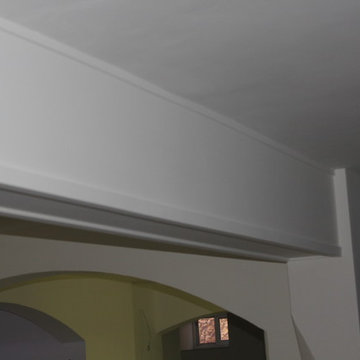
Userarches and beams added an interesting Mediterranean style to the newly fitted kitchen
photos by Applesteam Limited


 Design Craft Homes Inc

Mid-sized arts and crafts enclosed carpeted and brown floor home theater photo with purple walls and a projector screen

 The Flooring Group Ltd
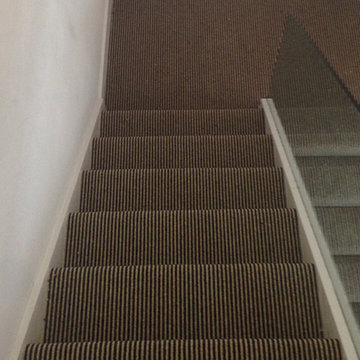
Client: Private Residence In South London
Brief: To supply & install grey carpet to stairs
Transitional carpeted u-shaped wood railing staircase photo in London with carpeted risers
Transitional carpeted u-shaped wood railing staircase photo in London with carpeted risers

 David Manning Architecture
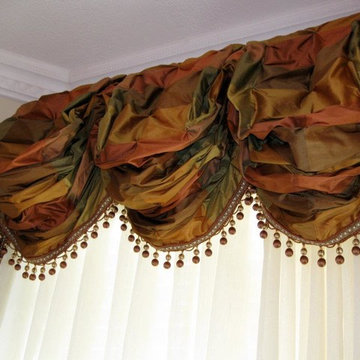
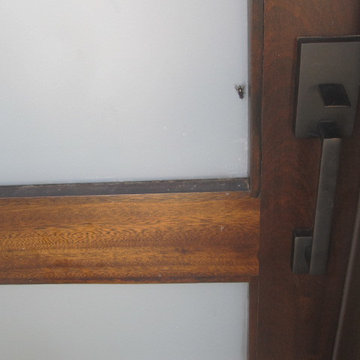
David Manning photographer. Four bedroom home designed into a narrow lot with specimen live oak trees. Lots of play areas and views to the green belt make the spaces feel wide open.
 The Bath Studio
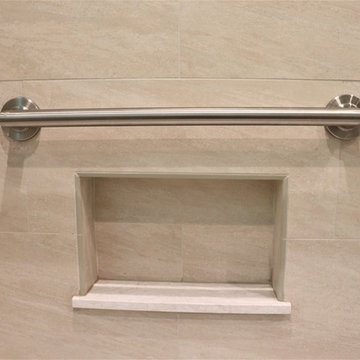
Family bath tub and shower area with handshower on a wall bar, grab bars above niche area which are near the access of the tub area.
Bathroom - bathroom idea in San Francisco
Bathroom - bathroom idea in San Francisco
28