
Search results for "Steamer" in Home Design Ideas
 User
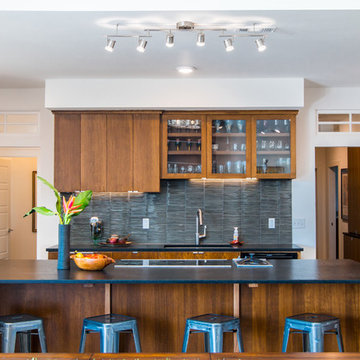
UserOpen kitchen with nod to the modern. Quarter sewn oak gives warmth to the space.
Elixir Imaging
Open concept kitchen - large contemporary u-shaped ceramic tile open concept kitchen idea in Other with an undermount sink, flat-panel cabinets, medium tone wood cabinets, granite countertops, gray backsplash, glass tile backsplash, black appliances and an island
Open concept kitchen - large contemporary u-shaped ceramic tile open concept kitchen idea in Other with an undermount sink, flat-panel cabinets, medium tone wood cabinets, granite countertops, gray backsplash, glass tile backsplash, black appliances and an island
 M. Wright Design
M. Wright Design
Photographer: Marc Angeles
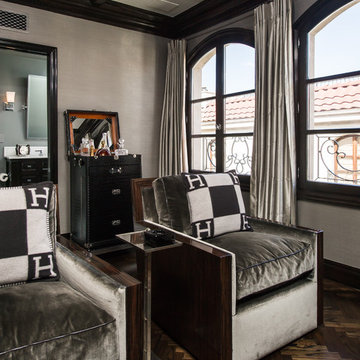
Example of a classic family room design in Los Angeles with gray walls
Example of a classic family room design in Los Angeles with gray walls

 Paradigm Interiors
This 1950's Bungalow style home is in the heart of Downtown Orlando. The homeowners needed a better space plan and wanted to bring in some luxury to the home. The #1 issue they needed to address was the size of the shower and #2 was storage. The new shower is fit for a king with spa style shower heads and steamer. We included a tall utility style cabinet for linens so that we would not lose valuable space with closet walls. We had plenty of space for the
Find the right local pro for your project
 S-Squared // Architecture + Interiors + Landscape
Photo: Mark Pinkerton, VI360
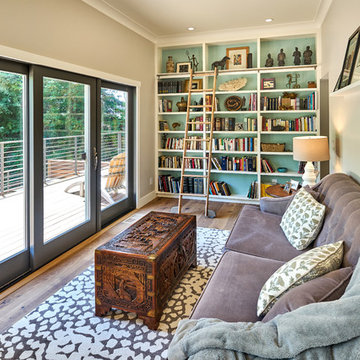
Family room - transitional family room idea in San Francisco
Family room - transitional family room idea in San Francisco
 Lacey Construction Ltd.
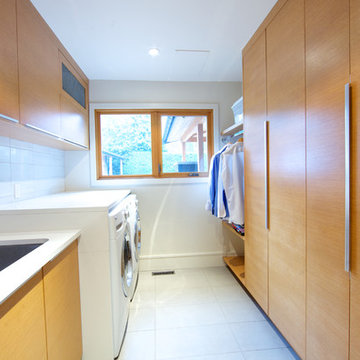
This laundry room has it all! Ample cabinet storage space, side by side washer and dryer, laundry sink, and closet space to hang freshly washed or ironed clothes.
Design: One SEED Architecture + Interiors Photo Credit: Brice Ferre
 atelier KS
atelier KS
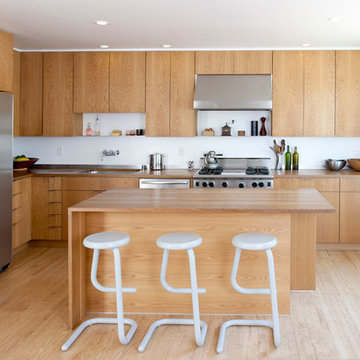
Kitchen - modern l-shaped light wood floor kitchen idea in San Francisco with an undermount sink, flat-panel cabinets, medium tone wood cabinets, wood countertops, stainless steel appliances and an island
Kitchen - modern l-shaped light wood floor kitchen idea in San Francisco with an undermount sink, flat-panel cabinets, medium tone wood cabinets, wood countertops, stainless steel appliances and an island
 Traver Construction, Inc.

Example of a classic backyard stone and kidney-shaped pool design in Dallas
 The Design Standard, Inc.

Pool view to Spa Gazebo
Michael McVay
Inspiration for a mediterranean backyard stone pool remodel in Miami
Inspiration for a mediterranean backyard stone pool remodel in Miami
 True North Builders, Inc.

Double shower - contemporary master black tile light wood floor and beige floor double shower idea in Phoenix with flat-panel cabinets, medium tone wood cabinets, an undermount sink, gray countertops, white walls and a hinged shower door
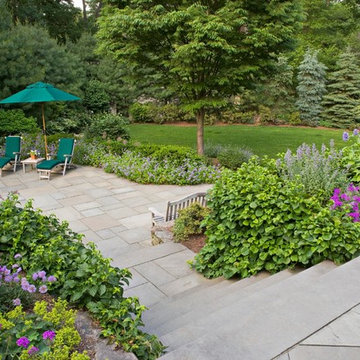
 Cording Landscape Design
Alan & Linda Detrick Photography
Design ideas for a traditional backyard stone landscaping in Newark.
Design ideas for a traditional backyard stone landscaping in Newark.


 Hendricks Construction

Large elegant master dark wood floor bedroom photo in Phoenix with beige walls and no fireplace

 Eric A Chase Architecture
Brian Vanden Brink
Mid-sized ornate backyard deck photo in Other with no cover
Mid-sized ornate backyard deck photo in Other with no cover

 NWC Construction
The shower has a louver glass panel above the door, this is to let the steam from the steamer to escape and be removed from the house with the exhaust fans in the room. This room was designed with the intentions of creating a nice transitional coastal feel.

 Titan Homes
Master bathroom with his and hers separate counter space. There is a large jetted tub with intricate tile work. The bathroom also features a large oval shower with multiple shower heads and steamers. There are two benches for steaming. Shower is can be entered and exited through the bathroom or the master closet.
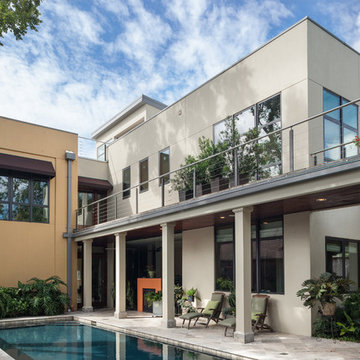
 2Scale Architects
modern home designed by Greg Swedberg while an employee at Allegro Builders. Greg Swedberg now has his own practice 2Scale Architects
Benjamin Hill Photography
 PB Kitchen Design
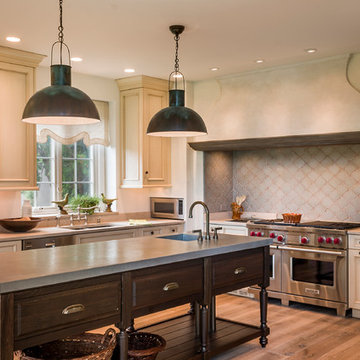
This kitchen is truly one of a kind! The hand-formed hood and rustic table island are anchor statements in this unique and tastefully designed kitchen - which completely reflect the style of this young suburban family. The homeowner, a confessed Francophile, takes her love of all things French to another level. The combination of colors and textures provides a restful and beautiful environment, and brings to mind long walks in Provence surrounded by a flurry of lavender.
Project specs: Premier Custom-Built cabinets, antique white perimeter cabinets, island is fumed oak with a brushed texture. Island Countertop is hammered zinc with an integrated zinc sink. Rocky Mountain faucet, Ann Sacks tile. Wide plank oak floor by Apex Wood Floors. Perimeter countertops are limestone. Sub Zero 48” built in refrigerator and Wolf 48” range.
 McHale Landscape Design, Inc.

Plenty of options for cooking in this outdoor kitchen- stainless steel grill, Big Green Egg, Crab Steamer or stainless steel burner.
Patio - large craftsman patio idea in DC Metro
Patio - large craftsman patio idea in DC Metro

10