
Search results for "Steamer" in Home Design Ideas
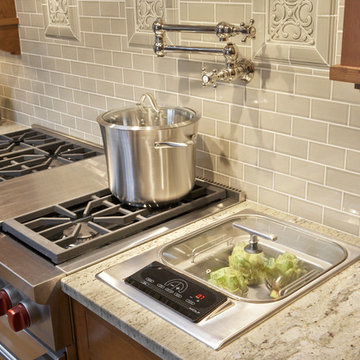
 David Heide Design Studio
Architecture & Interior Design: David Heide Design Studio
Photography: Susan Gilmore
Elegant u-shaped medium tone wood floor enclosed kitchen photo in Minneapolis with recessed-panel cabinets, dark wood cabinets, gray backsplash, subway tile backsplash, stainless steel appliances and an island
Elegant u-shaped medium tone wood floor enclosed kitchen photo in Minneapolis with recessed-panel cabinets, dark wood cabinets, gray backsplash, subway tile backsplash, stainless steel appliances and an island
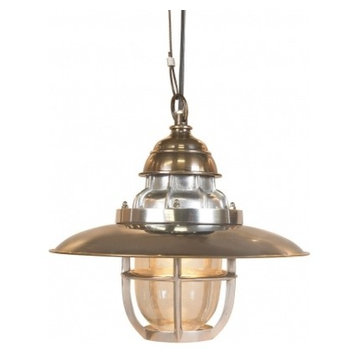
 Go Nautical Collections
The Steamer Deck Lamp is made of solid brass and cast aluminum. The industrial glass dome is surrounded by a cast aluminum grate. Complete with steel hanging wire and brass ceiling bracket, the hanging height can be adjusted.
This Steamer Deck Lamp is a replica of an early 20th century era ships vapor proof deck lamp.It is sure to last for centuries and to become a beloved family heirloom.
Size: Lamp only 12.25" height x 13.5" width
Material: Solid brass & cast aluminum
Includes: Steel hanging wire with brass ceiling bracket
Ceiling height: Adjustable during installation (wiring instructions are include)

 Francois Collective
Marco Gualtieri
Game room - contemporary open concept light wood floor and beige floor game room idea in Los Angeles with white walls
Game room - contemporary open concept light wood floor and beige floor game room idea in Los Angeles with white walls
Find the right local pro for your project
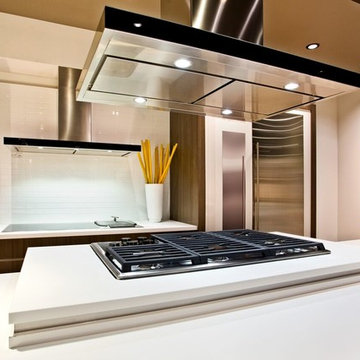
 ALL, Incorporated
Featuring Durasupreme Cabinetry
Kitchen - mid-sized kitchen idea in Minneapolis with white backsplash, glass tile backsplash, stainless steel appliances and an island
Kitchen - mid-sized kitchen idea in Minneapolis with white backsplash, glass tile backsplash, stainless steel appliances and an island
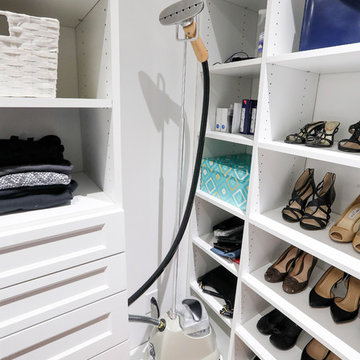
 Wow Great Place
Here in the master suite, we designed an open closet/ensuite (see other photos)
This closet is fully outfitted with crown moulding, full depth gables, jewelry drawers, a fold-out ironing board, space for a steamer, and even room for his clothes! haha

 S.J. Janis Company, Inc.
A large walk-in tile steamer/shower is a vast improvement from the confined fiberglass unit and obtrusive linen closet.
The wall caps and bench seat, which matches the counter top, allows the client to relax and enjoy the steam comfortably with ample room. A Panasonic inline exhaust fan with (2) vent outputs remove the additional steam efficiently and quietly. 12” Travertine tile covers the shower walls and bath floor. Field pebble stone adds texture to the shower ceiling custom shampoo niches and floor. The arched ceiling prevents water from dripping and a pivoting transom glass side panel allows the steam to escape. A Brizo showerhead, hand held shower, and transfer valves in a venetian bronze finish. The 3/8” glass in-line panels provides for an open, bright space allowing natural light in.

 Main Line Kitchen Design
Main Line Kitchen Design’s unique business model allows our customers to work with the most experienced designers and get the most competitive kitchen cabinet pricing..
.
How can Main Line Kitchen Design offer both the best kitchen designs along with the most competitive kitchen cabinet pricing? Our expert kitchen designers meet customers by appointment only in our offices, instead of a large showroom open to the general public. We display the cabinet lines we sell under glass countertops so customers can see how our cabinetry is constructed. Customers can view hundreds of sample doors and and sample finishes and see 3d renderings of their future kitchen on flat screen TV’s. But we do not waste our time or our customers money on showroom extras that are not essential. Nor are we available to assist people who want to stop in and browse. We pass our savings onto our customers and concentrate on what matters most. Designing great kitchens!
.
Main Line Kitchen Design designers are some of the most experienced and award winning kitchen designers in the Delaware Valley. We design with and sell 8 nationally distributed cabinet lines. Cabinet pricing is slightly less than at major home centers for semi-custom cabinet lines, and significantly less than traditional showrooms for custom cabinet lines.
.
After discussing your kitchen on the phone, first appointments always take place in your home, where we discuss and measure your kitchen. Subsequent appointments usually take place in one of our offices and selection centers where our customers consider and modify 3D kitchen designs on flat screen TV’s. We can also bring sample cabinet doors and finishes to your home and make design changes on our laptops in 20-20 CAD with you, in your own kitchen.
.
Call today! We can estimate your kitchen renovation from soup to nuts in a 15 minute phone call and you can find out why we get the best reviews on the internet. We look forward to working with you. As our company tag line says: “The world of kitchen design is changing…”

 Mike Blake Custom Homes
Elegant french style master bath with amazing dual walk in shower doors, 3 shower heads, bench and steamer. Beautiful bow front vanities with Swarovsky crystal cabinet pulls, marble counter tops, polished chrome faucets. Front and center is a air jet and heated two person drop in tub with marble surround. Ceiling is accented with a barrel arch which is backlit with LED lights. Crystal chandelier provides a touch of elegance.
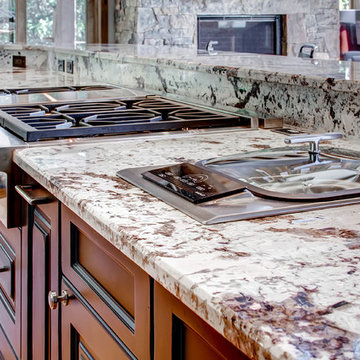

 Maven Home Interiors

Sleek laundry room. Washer and dryer on pedestals. Steamer.
Small minimalist single-wall porcelain tile and beige floor dedicated laundry room photo in Salt Lake City with flat-panel cabinets, brown cabinets, white walls and a side-by-side washer/dryer
Small minimalist single-wall porcelain tile and beige floor dedicated laundry room photo in Salt Lake City with flat-panel cabinets, brown cabinets, white walls and a side-by-side washer/dryer
 Titan Homes

Master bathroom with his and hers separate counter space. There is a large jetted tub with intricate tile work. The bathroom also features a large oval shower with multiple shower heads and steamers. There are two benches for steaming. Shower is can be entered and exited through the bathroom or the master closet.
 Kathleen Jacobson, The Couture Closet

Built right below the pitched roof line, we turned this challenging closet into a beautiful walk-in sanctuary. It features tall custom cabinetry with a shaker profile, built in shoe units behind glass inset doors and two handbag display cases. A long island with 15 drawers and another built-in dresser provide plenty of storage. A steamer unit is built behind a mirrored door.
 Titan Homes

Master bathroom with his and hers separate counter space. There is a large jetted tub with intricate tile work. The bathroom also features a large oval shower with multiple shower heads and steamers. There are two benches for steaming. Shower is can be entered and exited through the bathroom or the master closet.
 Main Line Kitchen Design
Main Line Kitchen Design’s unique business model allows our customers to work with the most experienced designers and get the most competitive kitchen cabinet pricing..
.
How can Main Line Kitchen Design offer both the best kitchen designs along with the most competitive kitchen cabinet pricing? Our expert kitchen designers meet customers by appointment only in our offices, instead of a large showroom open to the general public. We display the cabinet lines we sell under glass countertops so customers can see how our cabinetry is constructed. Customers can view hundreds of sample doors and and sample finishes and see 3d renderings of their future kitchen on flat screen TV’s. But we do not waste our time or our customers money on showroom extras that are not essential. Nor are we available to assist people who want to stop in and browse. We pass our savings onto our customers and concentrate on what matters most. Designing great kitchens!
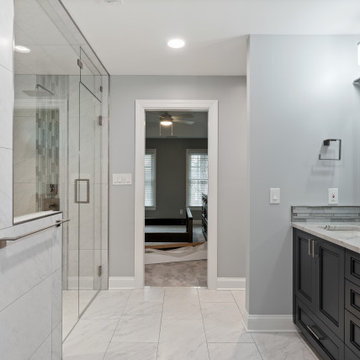
 Detailed Interiors Inc.
Glass door surround to the ceiling with transom window. Shower double as a steamer when exhaust is not be utilized. Pocket door entry shown.
Bathroom - mid-sized transitional master bathroom idea in Charlotte with furniture-like cabinets and a built-in vanity
Bathroom - mid-sized transitional master bathroom idea in Charlotte with furniture-like cabinets and a built-in vanity
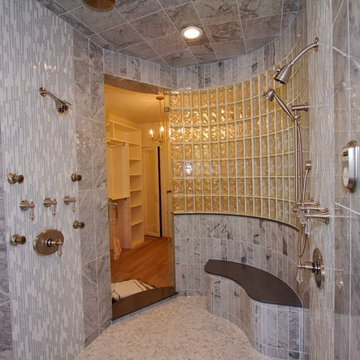 Titan Homes
Master bathroom with his and hers separate counter space. There is a large jetted tub with intricate tile work. The bathroom also features a large oval shower with multiple shower heads and steamers. There are two benches for steaming. Shower is can be entered and exited through the bathroom or the master closet.
 Kathleen Jacobson, The Couture Closet
Built right below the pitched roof line, we turned this challenging closet into a beautiful walk-in sanctuary. It features tall custom cabinetry with a shaker profile, built in shoe units behind glass inset doors and two handbag display cases. A long island with 15 drawers and another built-in dresser provide plenty of storage. A steamer unit is built behind a mirrored door.
 Michael Nash Design, Build & Homes
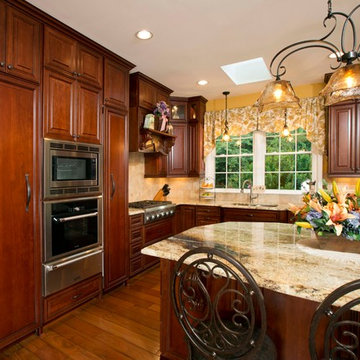
This kitchen had a haggard old look that the homeowners were eager to replace. Dark builder grade oak cabinetry, laminated countertops and heavy bulkheads were just a few of the old kitchen flaws. A multi-angle island with dysfunctional electric cook top made this kitchen difficult to work in and to get around.
Gourmet cooking and entertaining were two of the homeowners’ favorite pastimes. Making the space better for doing both became the goals of this remodeling project.
A new, large center island is now the focal point of this kitchen. While it provides plenty of storage, it also offers plenty of seating and works great as a buffet area when entertaining.
Rerouting the plumbing and ductwork eliminated the room’s bulkheads, allowing custom cabinets to be installed from floor to ceiling. The custom cabinets include lighted display cabinets on top for the homeowner’s prized pottery.
Professional-grade appliances including a gas cooktop, double wall ovens, a built-in microwave, a steamer, a warming drawer and a large refrigerator/freezer are all built into the perimeter walls. Custom cabinet inserts hide the refrigerator/freezer doors. A custom range hood is in place over the cooktop.
Contrasting exotic granite countertops and unique lighting fixtures bring the space to life. Milled wide plank hardwood floors complete the décor.
 Closets by McKenry
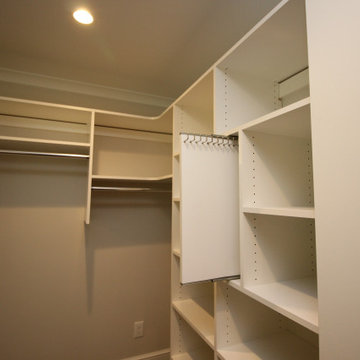
This primary closet includes 15 soft-close drawers and 12 pull-out drawer boxes in the is;and. 1 belt and 2 tie racks for "His" side. Slant shoe shelves that are adjustable, tilt door to access laundry, 2 remote locking jewelry drawers and 1 pull out necklace board, 4 valet rods, cabinet made to house a steamer/
 Kathleen Jacobson, The Couture Closet

Built right below the pitched roof line, we turned this challenging closet into a beautiful walk-in sanctuary. It features tall custom cabinetry with a shaker profile, built in shoe units behind glass inset doors and two handbag display cases. A long island with 15 drawers and another built-in dresser provide plenty of storage. A steamer unit is built behind a mirrored door.
11