
Search results for "Steel cafe table" in Home Design Ideas

 Hanomoco Design
Black stained wood trellis, exterior night time image
Elegant patio photo in San Francisco
Elegant patio photo in San Francisco
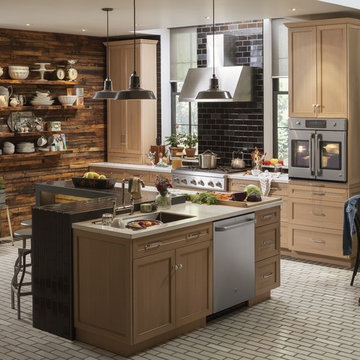
 Gerhard's Appliances
GE Café Kitchen - Stainless Steel
36" Gas Rangetop / 6 Burners / Cast Iron Grates (CGU366SEHSS)
36" Commercial Ventilation Hood / Wall Mounted (CV966TSS)
10' Ceiling Duct Extension (JXDC71SS)
30" Single Oven / French Door Design (CT9070SHSS)
24" Integrated Dishwasher (CDT865SSJSS)


Find the right local pro for your project

 Vermont Farm Table
Kitchen - transitional l-shaped kitchen idea in Burlington with an undermount sink, shaker cabinets, white backsplash, subway tile backsplash, stainless steel appliances and an island

 Alexander D. Latham III Architecture
Alexander D. Latham III
Eat-in kitchen - traditional u-shaped eat-in kitchen idea in New York with shaker cabinets, white cabinets, white backsplash, subway tile backsplash and stainless steel appliances
Eat-in kitchen - traditional u-shaped eat-in kitchen idea in New York with shaker cabinets, white cabinets, white backsplash, subway tile backsplash and stainless steel appliances

Inspiration for a small modern partial sun backyard stone outdoor basketball/tennis/multi-game court in Denver.




 Chicago Roof Deck & Garden
This roofdeck highlights some of the best elements of outdoor construction materials. Highlighted with an array of reclaimed timber including Elm and Oak to the Ipe decking. A steel and cedar pergola help frame the Chicago skyline behind the stone fireplace. Cynthia Lynn

 Florida Designer Cabinetry
A beautiful transitional design was created by removing the range and microwave and adding a cooktop, under counter oven and hood. The microwave was relocated and an under counter microwave was incorporated into the design. These appliances were moved to balance the design and create a perfect symmetry. Additionally the small appliances, coffee maker, blender and toaster were incorporated into the pantries to keep them hidden and the tops clean. The walls were removed to create a great room concept that not only makes the kitchen a larger area but also transmits an inviting design appeal.
The master bath room had walls removed to accommodate a large double vanity. Toilet and shower was relocated to recreate a better design flow.
Products used were Miralis matte shaker white cabinetry. An exotic jumbo marble was used on the island and quartz tops throughout to keep the clean look.
The Final results of a gorgeous kitchen and bath

 Jessica Lagrange Interiors
State Parkway, Jessica Lagrange Interiors LLC, Photo by Tony Soluri
Eat-in kitchen - mid-sized industrial single-wall medium tone wood floor and brown floor eat-in kitchen idea in Chicago with flat-panel cabinets, black cabinets, white backsplash, subway tile backsplash, stainless steel appliances, an island and quartz countertops
Eat-in kitchen - mid-sized industrial single-wall medium tone wood floor and brown floor eat-in kitchen idea in Chicago with flat-panel cabinets, black cabinets, white backsplash, subway tile backsplash, stainless steel appliances, an island and quartz countertops

 PS & Daughters
Example of a large transitional u-shaped dark wood floor and brown floor kitchen pantry design in Philadelphia with a farmhouse sink, shaker cabinets, white cabinets, quartz countertops, white backsplash, ceramic backsplash, stainless steel appliances and an island

 The Working Kitchen, Ltd.
Photo: Stephanie Holmes
Example of a large cottage u-shaped medium tone wood floor kitchen/dining room combo design in New York with a farmhouse sink, beaded inset cabinets, white cabinets, marble countertops, white backsplash, stone slab backsplash, stainless steel appliances, an island, white walls and no fireplace
Example of a large cottage u-shaped medium tone wood floor kitchen/dining room combo design in New York with a farmhouse sink, beaded inset cabinets, white cabinets, marble countertops, white backsplash, stone slab backsplash, stainless steel appliances, an island, white walls and no fireplace

 Bethe Cohen Design
Great room - large rustic medium tone wood floor great room idea in San Francisco with beige walls, a two-sided fireplace and a concrete fireplace

Sponsored
Columbus, OH

Wannemacher Interiors
Customized Award-Winning Interior Design Solutions in Franklin Cnty OH

Inspiration for a mid-sized coastal light wood floor kitchen/dining room combo remodel in Providence with white walls

 Mandeville Canyon Designs
Nat Rea
Inspiration for a small contemporary open concept medium tone wood floor living room remodel with beige walls
Inspiration for a small contemporary open concept medium tone wood floor living room remodel with beige walls



 Heartwood Kitchens
Houzz Kitchen of the Week April 8, 2016. Kitchen renovation for Victorian home north of Boston. Designed by north shore kitchen showroom Heartwood Kitchens. The white kitchen custom cabinetry is from Mouser Cabinetry. Butler's pantry cabinetry in QCCI quarter sawn oak cabinetry. The kitchen includes many furniture like features including a wood mantle hood, open shelving, beadboard and inset cabinetry. Other details include: soapstone counter tops, Jenn-Air appliances, Elkay faucet, antique transfer ware tiles from EBay, pendant lights from Rejuvenation, quarter sawn oak floors, hardware from House of Antique Hardware and the homeowners antique runner. General Contracting: DM Construction. Photo credit: Eric Roth Photography.

Sponsored
Columbus, OH

Hope Restoration & General Contracting
Columbus Design-Build, Kitchen & Bath Remodeling, Historic Renovations



 Bernard Andre Photography
Bernard Andre Photography
CKA Architects
Inspiration for a contemporary l-shaped gray floor eat-in kitchen remodel in San Francisco with flat-panel cabinets, gray cabinets, white backsplash, glass sheet backsplash, stainless steel appliances and an island
Inspiration for a contemporary l-shaped gray floor eat-in kitchen remodel in San Francisco with flat-panel cabinets, gray cabinets, white backsplash, glass sheet backsplash, stainless steel appliances and an island

 Charlie & Co. Design, Ltd
General Contractor: Hagstrom Builders | Photos: Corey Gaffer Photography
Inspiration for a transitional l-shaped dark wood floor eat-in kitchen remodel in Minneapolis with shaker cabinets, white cabinets, white backsplash, subway tile backsplash, stainless steel appliances and an island
Inspiration for a transitional l-shaped dark wood floor eat-in kitchen remodel in Minneapolis with shaker cabinets, white cabinets, white backsplash, subway tile backsplash, stainless steel appliances and an island
4