
Search results for "Steep climbs" in Home Design Ideas
 Geremia Pools
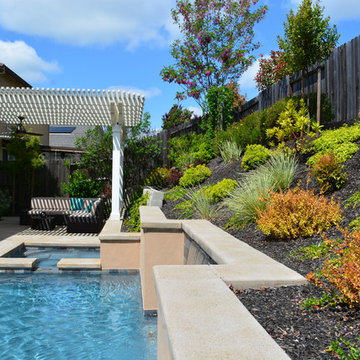
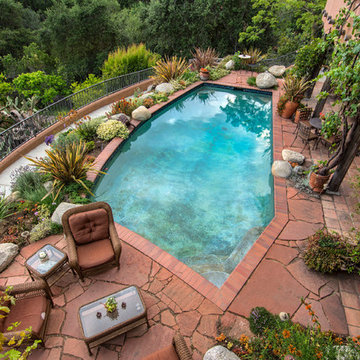
As you can see the landscaping on the steep slope above the swimming pool has been carefully planned to have year-round growth and provide a beautiful view when in the house, pool or patio.
The custom designed layout worked out perfectly for the homeowners. This backyard was blank, dirt and a steep slope covered the entire area in back of a new house.
Photo: J. Loomis
 Kankel Conroy Rose & Hill Landscape Architecture
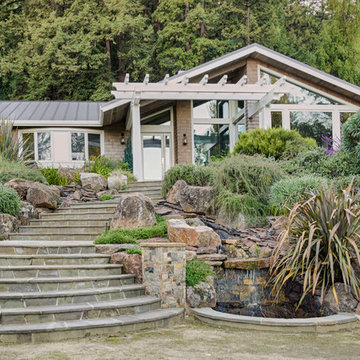
The appearance of steep climb from the driveway to the front door is minimized by a winding staircase, landings and an inviting stream, waterfall and pond.
 Urban Oasis Design & Construction LLC
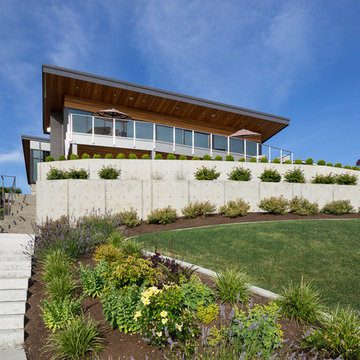
This new construction home was in need of a complete landscape design and installation. All details were considered to create intimate spaces as well as a sweeping backyard landscape to compliment the views from the home.
The home sits on two lots which allowed it to be built at the desired size.
The front yard includes a modern entry courtyard featuring bluestone, decorative gravel and granite sculpture - as well as decorative concrete planters.
The backyard has several levels. The upper level is an expanse of lawn with hedging. The middle tier planting softens the poured concrete wall. A steep slope descends to the street below. The homeowners wanted to create access from parking below to the home above, so a series of pavers and granite risers was designed to create a comfortable pathway that also forms the focal point of the backyard. Ecoturf lawn was installed on the slope to minimize the need for water and mowing. Concrete edging deliniates the lawn from the beds where a mixture of evergreen and deciduous plants create year-round interest.
The overall result includes modern details and some sweeping curves that draw the eye up to the home from the street below
Wiilam Wright Photography
Find the right local pro for your project
 Geremia Pools

The custom designed layout worked out perfectly for the homeowners.
With a steep slope and minimal backyard space, our designer created an outdoor oasis despite the limitations: Swimming pool, attached spa, full landscaping, hardscaping, patio and water feature.
Pretty amazing for the square footage provided!
This backyard was blank, dirt and a steep slope covered the entire area in back of a new house.
Photo by: J.Loomis
 Bragar Landscaping

Bragar Landscape designed and constructed this unique boardwalk and boulder garden wall terraces at a project in Thousand Oaks, Ca. I constructed the steps using pieces of broken concrete. The boardwalk I constructed using wood decking. In addition to this work I build elegant entries, with many unique materials.
 Ewing Architects
This client wanted to experience Santa Fe in Sierra Madre. Challenges were the steep hillside lot, great views, fire concerns and narrow car access. We created a rustic home with a low profile, lush surroundings and an air of quiet tranquility.
This rustic southwestern house uses reclaimed vegas and logs for the structural system and asphalt emulsion mud adobe walls for the finish. The house is like an adobe village separated into four structures connected by verandas, courtyards and log bridges.
 Greenleaf Services, Inc.
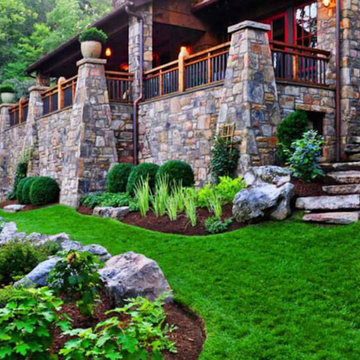
Design ideas for a large traditional full sun hillside stone formal garden in Other.
 Melissa Gerstle Design
Tara Cosgrove
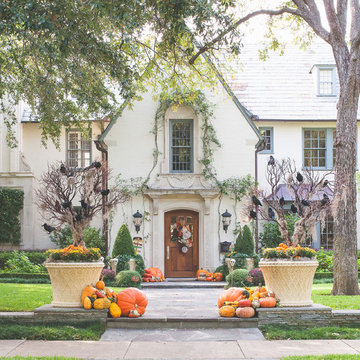
Example of a classic beige three-story stucco gable roof design in Dallas
Example of a classic beige three-story stucco gable roof design in Dallas
 User
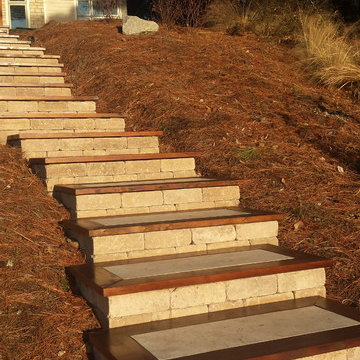
UserAffordable Hardscapes of Virginia - (Virginia Beach, VA) Our client had recently constructed a new custom waterfront home in Virginia Beach, VA. The homes main property is elevated almost 30' above the water, boat lift and dock. The natural hillside leading from backyard is steep, experiencing erosion, and difficult to trek up and down. To access the main property from the dock you would need to climb the steep embankment and to get to the dock below it was a definite test of will. After meeting the client to discuss options it was clear to us that a innovative blend of science and art would be needed to achieve their goals and expectations.
Affordable Hardscapes of Virginia submitted an initial design utilizing Eagle Bay's Dublin wall stone as the primary material to construct the 18 individual steps necessary. At the clients request to utilize material left over from the homes construction (2" thick limestone) and incorporate wood to match homes elements the final design was approved. Planning for the project included submittals and approvals by way of a Joint Permit Application administered by the Virginia Marine Resources Commission (VMRC).
Do to access limitations and the desire to have minimal environmental impact all excavation and installation was done using only hand tools. Each of the (18) steps was individually built in place on solid footings with subsurface drainage. The steps risers are built with 12" x 8" x 4" (tall) Eagle Bay Dublin Freestanding Wall block in Tan. The limestone step treads are from recycled material left over from the construction of the new home. The wood used to frame around the limestone treads is clear Spanish Cedar cut and planned to 2" x 6". Click Hillside Stone Steps to view additional project photos.
Patrick McGrath
 Geremia Pools
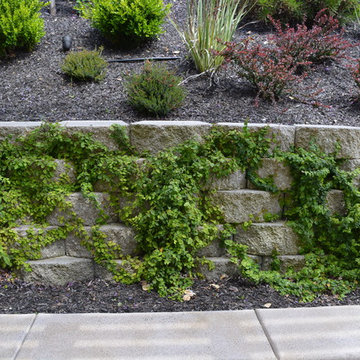
Part of the old retaining wall was worked into the custom design, with climbing plants placed to eventually grow and cover the wall to provide a cool green space behind the patio.
The custom designed layout worked out perfectly for the homeowners. This backyard was blank, dirt and a steep slope covered the entire area in back of a new house.
Photo: J. Loomis
 Geremia Pools
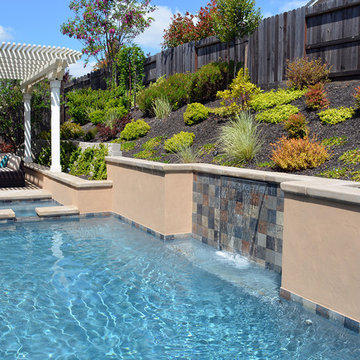
The custom designed layout worked out perfectly for the homeowners.
With a steep slope and minimal backyard space, our designer created an outdoor oasis despite the limitations: Swimming pool, attached spa, full landscaping, hardscaping, patio and water feature.
Pretty amazing for the square footage provided!
This backyard was blank, dirt and a steep slope covered the entire area in back of a new house.
Photo by: J.Loomis
 Geremia Pools
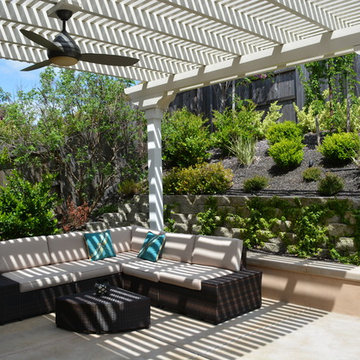
More landscaping is placed behind the patio area with seating and ceiling fan. The plants were carefully planned to have year-round growth and provide a beautiful view.
A part of the old retaining wall has been utilized, complete with climbing plants that will eventually cover the entire wall.
The custom designed layout worked out perfectly for the homeowners. This backyard was blank, dirt and a steep slope covered the entire area in back of a new house.
Photo: J. Loomis
 Geremia Pools
The custom designed layout worked out perfectly for the homeowners.
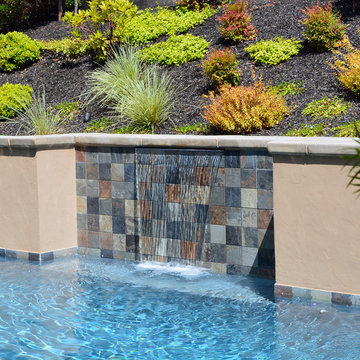
This close up of the water feature demonstrates the hand-picked tiles and excellent placement- perfect for kids to play in or a seating area for relaxation.
With a steep slope and minimal backyard space, our designer created an outdoor oasis despite the limitations: Swimming pool, attached spa, full landscaping, hardscaping, patio and water feature.
Pretty amazing for the square footage provided!
Photo By: J. Loomis
J. Loomis
 Odd Job Landscaping
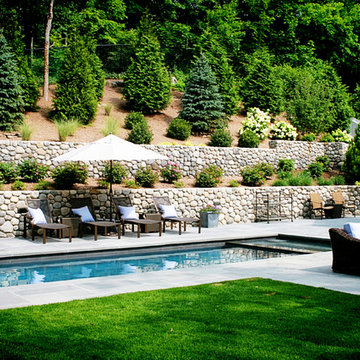
Double retaining walls of round natural fieldstone were used to correct a steep grade change and drainage issues in the yard while simultaneously beautifying and framing the property. Trees on the slope were installed using manpower, as machinery wasn’t able to make the climb.
 Ewing Architects
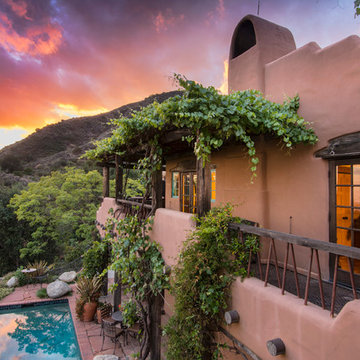
This client wanted to experience Santa Fe in Sierra Madre. Challenges were the steep hillside lot, great views, fire concerns and narrow car access. We created a rustic home with a low profile, lush surroundings and an air of quiet tranquility.
This rustic southwestern house uses reclaimed vegas and logs for the structural system and asphalt emulsion mud adobe walls for the finish. The house is like an adobe village separated into four structures connected by verandas, courtyards and log bridges.
 Mountain House Plans
Richard MacCrea
Design ideas for a small modern partial sun side yard gravel landscaping in Other for summer.
Design ideas for a small modern partial sun side yard gravel landscaping in Other for summer.
 Ewing Architects
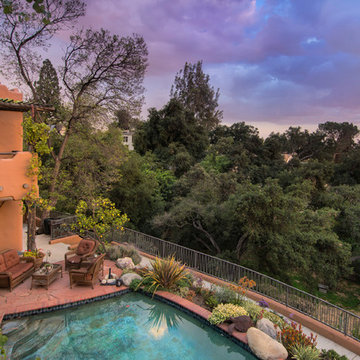
This client wanted to experience Santa Fe in Sierra Madre. Challenges were the steep hillside lot, great views, fire concerns and narrow car access. We created a rustic home with a low profile, lush surroundings and an air of quiet tranquility.
This rustic southwestern house uses reclaimed vegas and logs for the structural system and asphalt emulsion mud adobe walls for the finish. The house is like an adobe village separated into four structures connected by verandas, courtyards and log bridges.
 Top Tread Stairways
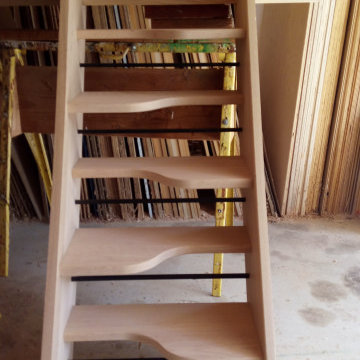
We're in the shop here today showing you an alternating-tread staircase that's' going to a job-site in Napa tomorrow. I'm standing on the landing which is at exactly mid-floor level. It's going into one one these 100-year-old houses with a steep roof and lots of attic space. The homeowner called me last month saying he wants to access this large attic area with something better than a ladder. He didn't have room for a conventional stair but this alternating-tread space-saving stair was a perfect fit. It's all Red Oak which matches the hardwood floors throughout the house. Once these are installed at the site we'll put a handrail on top of the stringers on the open side.
I'll tell you a little about the alternating-tread staircases. It's built in a way that is nearly as easy to climb as a conventional stair. When we walk up a convectional stairway we normally use half of the stair tread at a time, placing one foot on the right half and the next foot on the left half. The idea of an alternating-tread stair is make half of each tread wide enough for your foot and then alternate the wide end of these paddle-shape treads from left to right. You still have your 10 inch minimum tread depth plus a 1 inch nosing projection. This give you 11" of support for each foot, just like a conventional stair. We normally make the risers a max of 7-3/4", but code allows us to go as high as 9 inches. This one is 7-3/4" which is very comfortable.
We installed a metal bar across the middle of each open-riser to limit the open space to less than a 4 inch gap.
Anyway, I just wanted to give you a quick shot of this. Tomorrow morning we get to go to the job-site and install this. I'd can't wait to see the look on the customer's face when we have this installed. I'll let him do the bragging :-)
Last but not least, I'd like to give glory to God and special recognition to a Jewish carpenter named Jesus. I don't know for sure if He built stairways as a carpenter, but I am happy to say that He is my LORD and I want to live my whole life for Him. God bless you!
And please contact me if you want any type of custom stairs.
Clyde 520-895-2060 or 916-991-9700
 User
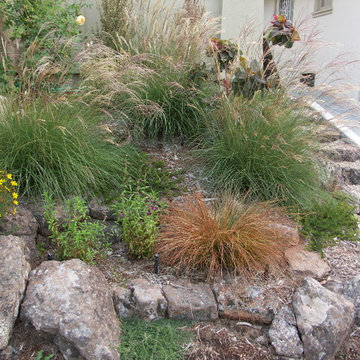
UserWe encountered two design challenges in this original 1916 Oakland bungalow. Existing concrete walls and all the topsoil had been removed, creating a very steep slope. Our job was to bring the space back to the architectural jewel it could be. We added terraced moss rock walls that enabled us to rebuild soil and create more visual depth in this small space. Paint color from the Sherwin-Williams historical pallet complements plant choices, including yellow climbing Roses, warm rusty red Smoke Bush, and trailing Manzanita. (Installed by Andrew Packer, Acorn Landscaping acorn-landscaping.com)
 Geremia Pools

The custom designed layout worked out perfectly for the homeowners.
With a steep slope and minimal backyard space, our designer created an outdoor oasis despite the limitations: Swimming pool, attached spa, full landscaping, hardscaping, patio and water feature.
Pretty amazing for the square footage provided!
This backyard was blank, dirt and a steep slope covered the entire area in back of a new house.
Photo By: J. Loomis
2