
Search results for "Steering" in Home Design Ideas
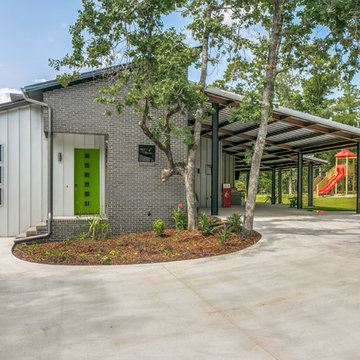

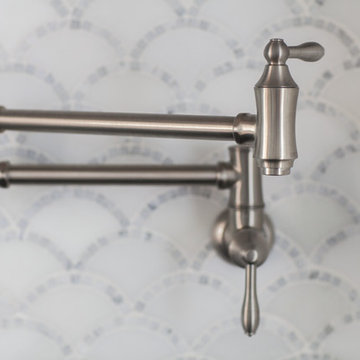
 Melissa Hill Home Design
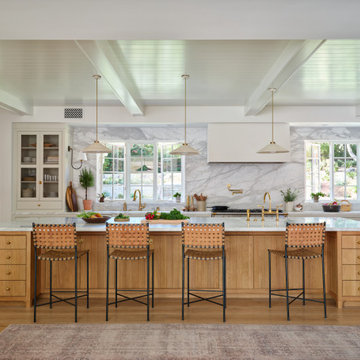
A design for a busy, active family longing for order and a central place for the family to gather. Optimizing a small space with organization and classic elements has them ready to entertain and welcome family and friends.
Custom designed by Hartley and Hill Design
All materials and furnishings in this space are available through Hartley and Hill Design. www.hartleyandhilldesign.com
888-639-0639
Neil Landino Photography

Find the right local pro for your project
 LABLstudio
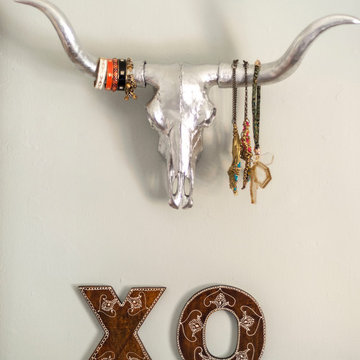
We used a lot of pattern on the walls in this space - lace removable wallpaper in the bedroom and silver metal floral stamps treatment in the bathroom. We love the look of dried flowers as an inexpensive art solution.
Photos by Matthew Williams


 Lightology
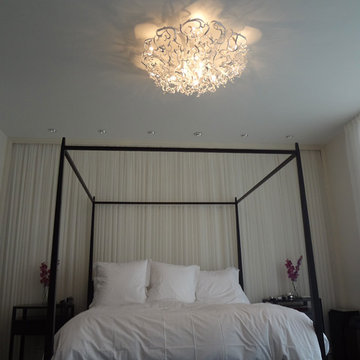
Icy Lady ceiling flush mount with Swarovski crystals features curvy, flowery shapes that bring a bold statement to any area. Finish available in black, white and nickel. Available in a ceiling flush mount, wall sconce, and chandelier version. 25 watt, 120 volt, JCD Type G9 halogen lamps included. General light distribution. Made in the Netherlands. Fixture available in a small, medium, large and extra large size. Small: 23.6 inch diameter x 11.8 inch height. Medium: 31.5 inch diameter x 13.8 inch height. Large: 39.4 inch diameter x 15.7 inch height. Extra Large: 47.2 inch diameter x 17.7 inch height.
 Blue Horse Building & Design
Blue Horse Building + Design // Tre Dunham Fine Focus Photography

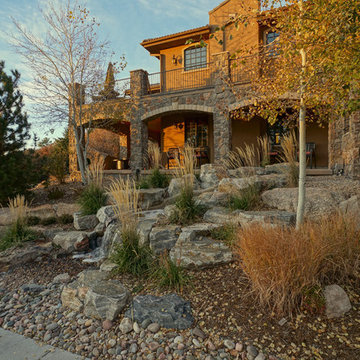
Mid-sized eclectic blue two-story exterior home idea in Austin with a metal roof
Mid-sized eclectic blue two-story exterior home idea in Austin with a metal roof

 Ohana Home & Design
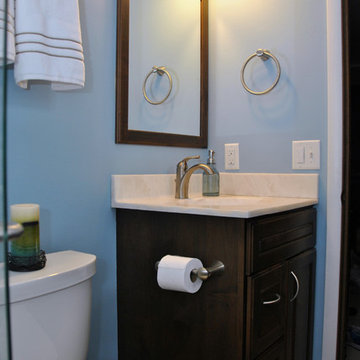
Our clients love for woodwork steered her to knotty alder wood with a dark stain and matching framed mirror. Photo Credit - Kristen Callahan
Example of a mid-sized transitional 3/4 porcelain tile porcelain tile and brown floor bathroom design in Minneapolis with dark wood cabinets, a two-piece toilet, blue walls, shaker cabinets and an integrated sink
Example of a mid-sized transitional 3/4 porcelain tile porcelain tile and brown floor bathroom design in Minneapolis with dark wood cabinets, a two-piece toilet, blue walls, shaker cabinets and an integrated sink

 Carrie Nicholson, RB, BIC, HL1 Director
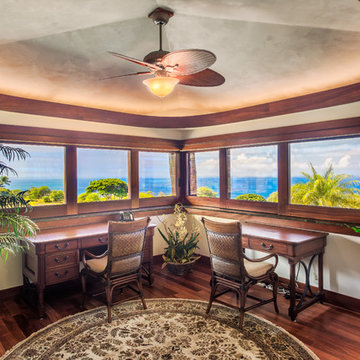
Home office with pocketing windows & screens , Brazilian teak floor , Luster stone paint treatment on ceilings & accent wall , and Built in antique ship steering wheel

 Distinctive Interior Designs
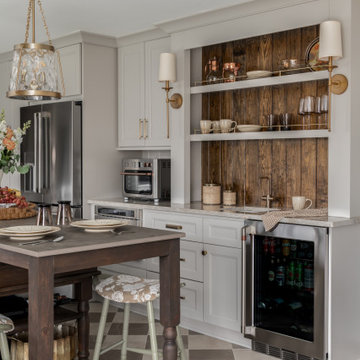
Some of our goals and solutions were obvious in this Timeless Style Renovation, other challenges required loads of plotting and planning.
Our client inherited his Marlton, New Jersey childhood home and for years chose to keep it ‘as is’ out of respect for his family and because (truth) it was going to be a significant investment — the entire house needed to be refreshed! Flooring, fireplace, removal of walls, windows enlarged, many pocket doors added, all bathrooms redesigned, electric/ gas not to code (from 1965), a massive 300lb safe to incorporate/ tuck away somewhere, planning for a future potential main level in-law suite — the list was very long!
Inspiration was easy: they had won awards for their stunning koi pond and landscaping, and they love to entertain. Getting these high powered professionals who were used to running divisions of huge corporations to hand over the reins … NOT so easy. Thankfully, they now can’t stop singing our praises! See their other amazing rooms here.

 Simply Unique Finds & Design
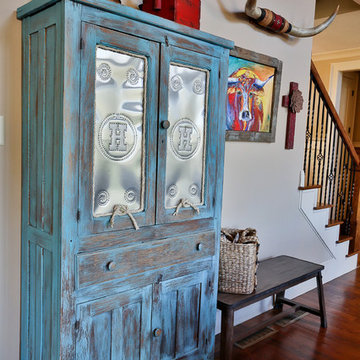
Example of a large southwest open concept medium tone wood floor living room design in Atlanta with beige walls, a standard fireplace, a stone fireplace and a tv stand

 Yveline & Associates, Ltd.
Toddler boys racing car theme room features black and white checkered wall.
Yveline Reisner
Mid-sized urban carpeted bedroom photo in Philadelphia with blue walls and no fireplace
Mid-sized urban carpeted bedroom photo in Philadelphia with blue walls and no fireplace
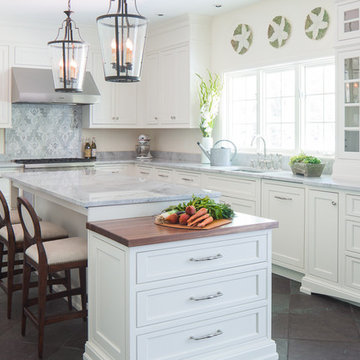
 Maine Coast Homes
Designed with the view as the focal point. Kitchen steers attention to the windows, and complements the natural world outside. Tile floor keeps the room's palette warm and rustic. Silver fixtures and patterned splash guard above stove give an elegant finish. We let the waterfront inspire the kitchen design, reflecting the outside in.
Photos by: Jeff Roberts
Project by: Maine Coast Kitchen Design

 Mackenzie Collier Interiors
James Stewart
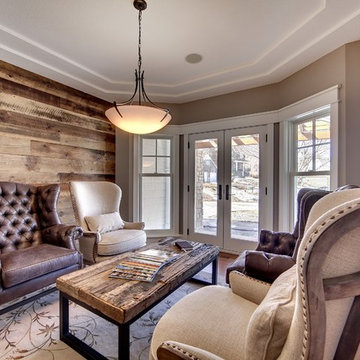
Example of a mid-sized mountain style open concept porcelain tile living room design in Phoenix with a stone fireplace, beige walls and a corner fireplace
Example of a mid-sized mountain style open concept porcelain tile living room design in Phoenix with a stone fireplace, beige walls and a corner fireplace

 W.A. Bentz Construction, Inc.
The Art of Turning a House into a Home
Remodeling or custom-creating elements of the home to suit the client’s taste is an art – one of which Bentz has delicately mastered. With careful attention to detail, W.A. Bentz Construction can steer any project in the right direction, from complete interior and exterior home renovations to deck or room additions.
Each member of the W.A. Bentz Construction team is licensed, insured and experienced at all facets of home renovations. They can advise on a variety of building topics such as: which projects are likely to increase the value of a home; whether or not a building permit is needed; and which design ideas work well for the space. They also take careful precautions throughout the building process to protect the home and ensure maximum security.
With over 35 years of experience plus access to a vast network of top subcontractors in the area, Bentz and his team flawless manage each project so that it’s completed on time, on budget, and to the client’s expectations.
19