
Search results for "Stein ch" in Home Design Ideas

 Brayer Design
Dressing room - mid-sized contemporary gender-neutral carpeted and beige floor dressing room idea in London with raised-panel cabinets and dark wood cabinets


 Square Deal Construction Company, LLC
Inspiration for a huge modern backyard second story metal railing deck remodel in Portland with no cover
Find the right local pro for your project

 Mark Cristofalo & Company
Example of a medium tone wood floor foyer design with beige walls and a dark wood front door

 Cabochon Surfaces & Fixtures
Simple sconces flank the 1920's style recessed medicine cabinet.
Cabochon Surfaces & Fixtures
Alcove bathtub - traditional 3/4 white tile and marble tile marble floor alcove bathtub idea in San Diego with a two-piece toilet, white walls and a pedestal sink
Alcove bathtub - traditional 3/4 white tile and marble tile marble floor alcove bathtub idea in San Diego with a two-piece toilet, white walls and a pedestal sink

 LR Home
The Criss Cross collection adds understated style to any space. Featuring a modern take on gingham, this area rug contributes just the right pop of color for your floors. Handmade of wool with a cotton backing, the natural materials used to create this piece ensure that it is naturally soft and durable, the perfect addition to any decor!










 US Cellar Systems
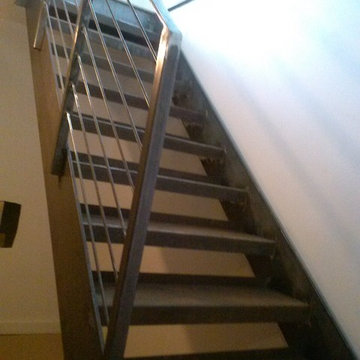
This was what the space under the stairs looked like before Wine Cellar Specialists began the construction. With their passion and creativity, they came up with a modern wine cellar for 222 bottles using Ultra PEG metal wine racks and aluminum backer panels.
In this project, Wine Cellar Specialists installed our WM8600 cooling system on the left wall.
Follow us on Facebook: https://www.facebook.com/USCellarSystems/
US Cellar Systems
2470 Brayton Ave.
Signal Hill, California 90755
(562) 513-3017
dan@uscellarsystems.com
Take a video tour of the project: https://www.youtube.com/watch?v=ivCLmE-HiB0
 Tom Hurt Architecture
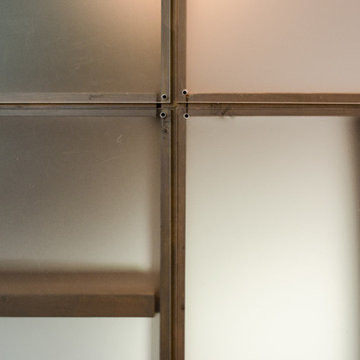
Transparent panels attached over common wood stud construction create a transparent version of the common wall, but one which you can see into. The lines of the wood members compliment the modern aesthetic of the contemporary design.






 Urbanhaus Designs
This bathroom was inspired by nature and designed to feel larger than its 5'ish x 8'ish footprint. We accomplished this by accenting the back wall and tiling the shower surround to the ceiling to draw the eye back and up. Sticking with a neutral, bright color scheme and using a tall vanity mirror helps bounce the light to create the illusion of space.

 User
This is just a simple glaze over the white cast concrete. Custom tinted to match the existing floor tile.
20