
Search results for "Stellar" in Home Design Ideas

 Stellar Design Interiors
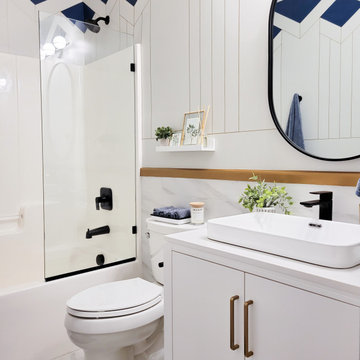
Inspiration for a small mid-century modern 3/4 white tile and ceramic tile ceramic tile, white floor, single-sink and wallpaper bedroom remodel with flat-panel cabinets, white cabinets, a one-piece toilet, blue walls, a vessel sink, marble countertops, a hinged shower door, white countertops and a freestanding vanity

 Stellar Remodeling and Design
Example of a mid-sized transitional l-shaped light wood floor eat-in kitchen design with an undermount sink, recessed-panel cabinets, dark wood cabinets, granite countertops, beige backsplash, ceramic backsplash, white appliances and a peninsula
 Stellar Design Interiors
Small mid-century modern 3/4 white tile and ceramic tile ceramic tile, white floor, single-sink and wallpaper bathroom photo with flat-panel cabinets, white cabinets, a one-piece toilet, blue walls, a vessel sink, marble countertops, a hinged shower door, white countertops and a freestanding vanity
Find the right local pro for your project

 PentaVia Custom Homes
This STELLAR wine room was designed by Vanguard Studio based in Austin, Texas. This wine room is in our 2018 Dream Home - a show stopping display with steal and glass doors/windows along with custom wine racks. A beautiful display. The light wood floors contrast the black steel.
 Stellar Design Interiors
Bathroom - small 1950s 3/4 white tile and ceramic tile ceramic tile, white floor, single-sink and wallpaper bathroom idea with flat-panel cabinets, white cabinets, a one-piece toilet, blue walls, a vessel sink, marble countertops, a hinged shower door, white countertops and a freestanding vanity



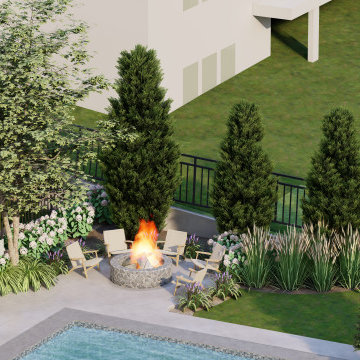
 Alive Landscape Design Visualization Studio
This project presents a well-planned modern backyard landscape designed with clarity, balance, and functionality at its core. The layout is organized around a rectangular swimming pool, positioned as the central visual and recreational element of the outdoor space.
A wide pool deck wraps the pool, allowing smooth circulation and creating distinct zones for relaxation and social use. On one side, a linear poolside lounger arrangement offers an uncluttered, resort-style lounging experience. On the opposite corner, a fire pit seating area is tucked into a landscaped pocket, providing an intimate gathering space while maintaining visual openness.
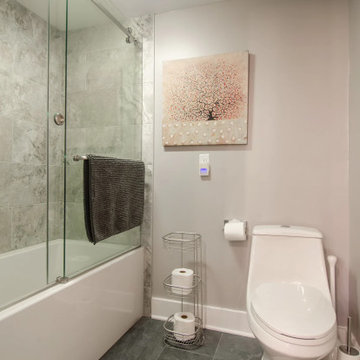
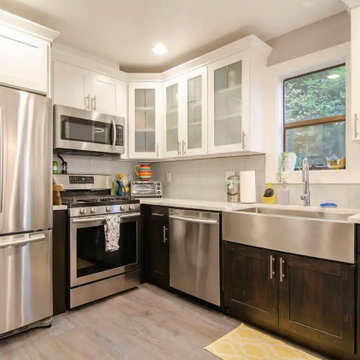
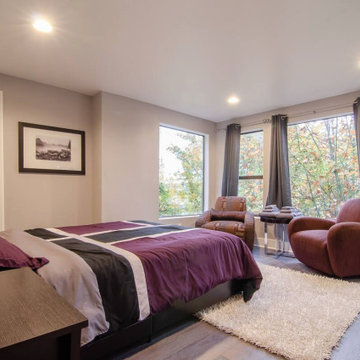
 Stellar Design Interiors
This Feng Shui Home Office creates a peaceful environment and will fill your day with good energy. The space includes a reading nook with a gallery wall filled with memorabilia. This office space will make you love going to work on Monday again!
115