
Search results for "Stellar" in Home Design Ideas


Find the right local pro for your project



 Stellar Remodeling & Cabinetry
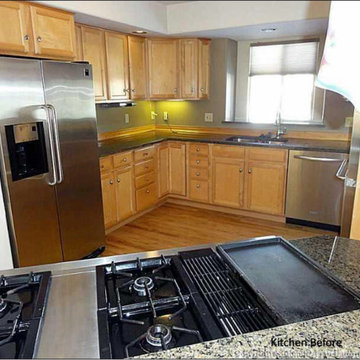
Kitchen - mid-sized modern u-shaped dark wood floor kitchen idea with a double-bowl sink, recessed-panel cabinets, dark wood cabinets, granite countertops, green backsplash, stone tile backsplash, stainless steel appliances and no island

 Normandy Remodeling
The cabinet finish is painted white with a brushed glaze to give a vintage fee.
The colorful tile backsplash above the range is framed by arched valances, creating a beautiful focal point. The colorful tile is Mackenzie Childs, remaining tile is Sonoma.
As each family member was over 6 feet tall, the range top was raised by 6 inches. This minimized bending, adding additional comfort.


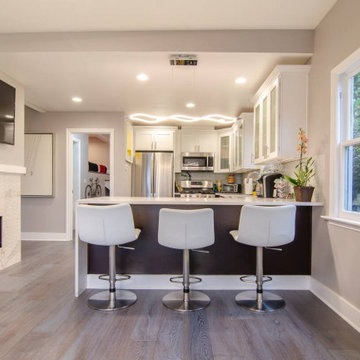


 Stellar Design Interiors
Small 1950s 3/4 white tile and ceramic tile ceramic tile, white floor, single-sink and wallpaper bathroom photo with flat-panel cabinets, white cabinets, a one-piece toilet, blue walls, a vessel sink, marble countertops, a hinged shower door, white countertops and a freestanding vanity


 Stellar Remodeling and Design
Eat-in kitchen - transitional l-shaped light wood floor eat-in kitchen idea with an undermount sink, dark wood cabinets, granite countertops, beige backsplash, ceramic backsplash, recessed-panel cabinets, white appliances and a peninsula
 Stellar Remodeling & Cabinetry
Kitchen - modern l-shaped ceramic tile kitchen idea with a single-bowl sink, raised-panel cabinets, dark wood cabinets, granite countertops, gray backsplash, subway tile backsplash and an island
 Stellar Design Interiors
Bathroom - small 1960s 3/4 white tile and ceramic tile ceramic tile, white floor, single-sink and wallpaper bathroom idea with flat-panel cabinets, white cabinets, a one-piece toilet, blue walls, a vessel sink, marble countertops, a hinged shower door, white countertops and a freestanding vanity
117