
Search results for "Stellar" in Home Design Ideas

 Stellar Painting and Remodeling
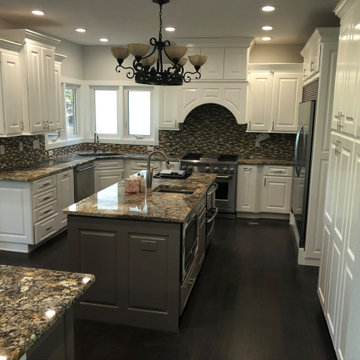
Great Kitchen Cabinet Painting Project
Pre-stained Cabinets
Tented off Kitchen Area w/ Plastic and Covered all Countertops and set up a Spray Booth to Garage.
We Removed the Doors & Prev. Handles , Applied a Bonding primer to all Surfaces including Island, Caulked in the Panels of Cabinet Doors Both Sides, Applied a Premium Urethane Paint , Re-installed Doors & New Handles and Painted the Island an Accent color.

 Kitchen Art
Stellar Communities Fort Lauderdale _ Builder
Inspiration for a huge contemporary l-shaped porcelain tile and beige floor open concept kitchen remodel in Miami with a farmhouse sink, flat-panel cabinets, brown cabinets, quartz countertops, white backsplash, stone slab backsplash, stainless steel appliances and an island
Inspiration for a huge contemporary l-shaped porcelain tile and beige floor open concept kitchen remodel in Miami with a farmhouse sink, flat-panel cabinets, brown cabinets, quartz countertops, white backsplash, stone slab backsplash, stainless steel appliances and an island
Find the right local pro for your project
 Kitchen Art
Stellar Communities Fort Lauderdale _ Builder
Open concept kitchen - huge contemporary l-shaped porcelain tile and beige floor open concept kitchen idea in Miami with a farmhouse sink, flat-panel cabinets, brown cabinets, quartz countertops, white backsplash, stone slab backsplash, stainless steel appliances and an island
Open concept kitchen - huge contemporary l-shaped porcelain tile and beige floor open concept kitchen idea in Miami with a farmhouse sink, flat-panel cabinets, brown cabinets, quartz countertops, white backsplash, stone slab backsplash, stainless steel appliances and an island

 Stellar Remodeling & Cabinetry
Due to a dark, antiquated floor plan and asbestos in the ceilings, this 1969 Elk Grove home needed a complete abatement, design, and renovation. Structurally, we started at the entry and living room by vaulting the ceiling and relocating the staircase. Next, we remove the bearing wall separating the living room and kitchen. The new floor plan is clean, open and bright. The new kitchen is larger and much more efficient but still allows for ample seating for family get-togethers. The focal point in the living room includes a multi-function electric LED fireplace with natural stone and Terrazzo porcelain tile. The living is also wired and ready for a new Audio/Visual system. Other upgrades include a more functional laundry room, new electrical panel and lighting, three remodeled bathrooms, new flooring throughout and fresh paint.


 Kitchen Art
Stellar Communities Fort Lauderdale FL- Builder
Walk-in shower - mid-sized contemporary 3/4 white tile and glass tile porcelain tile and white floor walk-in shower idea in Miami with flat-panel cabinets, gray cabinets, a two-piece toilet, white walls, an undermount sink, quartz countertops and a hinged shower door
Walk-in shower - mid-sized contemporary 3/4 white tile and glass tile porcelain tile and white floor walk-in shower idea in Miami with flat-panel cabinets, gray cabinets, a two-piece toilet, white walls, an undermount sink, quartz countertops and a hinged shower door





 Ed Pawlack Tile, Inc.
Sonoma Tile Makers -
4x8 Stellar in Manchester, Quarter Round in Pearl Matte, Austin Surrey, 4X4 Stellar in Balsam Green, 4x8 Stellar in Pearl Matte.
 Kitchen Art
Stellar Communities Fort Lauderdale - Builder
Example of a huge trendy master porcelain tile and beige floor freestanding bathtub design in Miami with flat-panel cabinets, gray cabinets, an undermount sink, white walls and marble countertops
Example of a huge trendy master porcelain tile and beige floor freestanding bathtub design in Miami with flat-panel cabinets, gray cabinets, an undermount sink, white walls and marble countertops
 Stellar Remodeling & Cabinetry
Due to a dark, antiquated floor plan and asbestos in the ceilings, this 1969 Elk Grove home needed a complete abatement, design, and renovation. Structurally, we started at the entry and living room by vaulting the ceiling and relocating the staircase. Next, we remove the bearing wall separating the living room and kitchen. The new floor plan is clean, open and bright. The new kitchen is larger and much more efficient but still allows for ample seating for family get-togethers. The focal point in the living room includes a multi-function electric LED fireplace with natural stone and Terrazzo porcelain tile. The living is also wired and ready for a new Audio/Visual system. Other upgrades include a more functional laundry room, new electrical panel and lighting, three remodeled bathrooms, new flooring throughout and fresh paint.
 Kitchen Art
Stellar Communities Fort Lauderdale _ Builder
Inspiration for a huge contemporary l-shaped porcelain tile and beige floor open concept kitchen remodel in Miami with a farmhouse sink, flat-panel cabinets, brown cabinets, quartz countertops, white backsplash, stone slab backsplash, stainless steel appliances and an island
Inspiration for a huge contemporary l-shaped porcelain tile and beige floor open concept kitchen remodel in Miami with a farmhouse sink, flat-panel cabinets, brown cabinets, quartz countertops, white backsplash, stone slab backsplash, stainless steel appliances and an island
 Kitchen Art
Stellar Communities Fort Lauderdale FL - Builder
Example of a large minimalist l-shaped porcelain tile and beige floor open concept kitchen design in Miami with an undermount sink, shaker cabinets, white cabinets, quartz countertops, white backsplash, subway tile backsplash, stainless steel appliances and an island
Example of a large minimalist l-shaped porcelain tile and beige floor open concept kitchen design in Miami with an undermount sink, shaker cabinets, white cabinets, quartz countertops, white backsplash, subway tile backsplash, stainless steel appliances and an island
 Kitchen Art
Stellar Communities Fort Lauderdale - Builder
Freestanding bathtub - huge contemporary master porcelain tile and beige floor freestanding bathtub idea in Miami with flat-panel cabinets, gray cabinets, an undermount sink, marble countertops and white walls
Freestanding bathtub - huge contemporary master porcelain tile and beige floor freestanding bathtub idea in Miami with flat-panel cabinets, gray cabinets, an undermount sink, marble countertops and white walls
123