
Search results for "Stellar" in Home Design Ideas

 Signature Kitchen & Bath Remodeling
Inspiration for a transitional master beige tile and pebble tile ceramic tile claw-foot bathtub remodel in Phoenix with a one-piece toilet, yellow walls, an undermount sink and granite countertops

Find the right local pro for your project

 LuxeMark Company
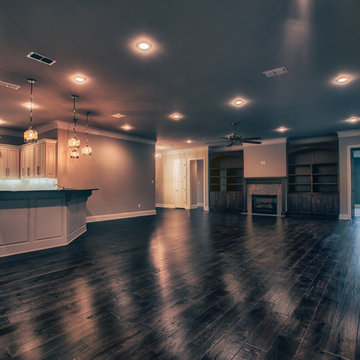
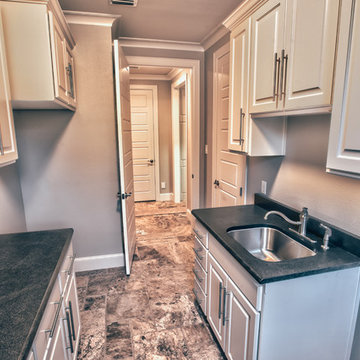
The builder, Stellar Blu, wanted something a little different for this Parade of Homes home but Wake Forest can be a tricky market and so it was important to maintain marketability. We chose to use leaded glass, LED in cabinet lighting and other subtile features to create a timeless design.
Photo by Tad Davis Photography

 Energy Products & Design
Living room - mid-sized traditional enclosed living room idea in Minneapolis with a standard fireplace and a stone fireplace
 The Finishers Toronto Renovations Ltd
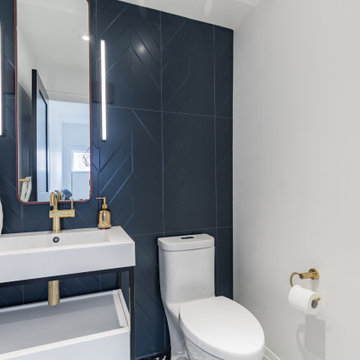
Feature wall in teal green large format chevron tiles teamed up with black and white patterned floor tiles. Walnut framed elongated mirror, a one piece toilet with hidden traps and soft close seat. The vanity exposes the drain p-trap - plumbing fixtures, toilet paper holder and towel rack in satin brass; linear LED wall sconces flank the vanity mirror; black 2-panel door with matte black hardware
 Energy Products & Design
Family room - mid-sized traditional family room idea in Minneapolis with a brick fireplace and a standard fireplace

 Andersonville Kitchen & Bath
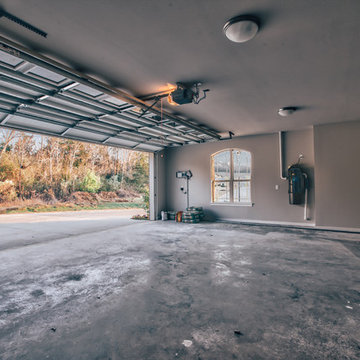
This kitchen designed by Andersonville Kitchen and Bath includes Merillat Classic Cabinetry in Portrait Cotton, as well as Silestone Eternal Statuario, This gut rehab knocked down the wall to the pre-existing kitchen in the left corner and expanded the space to an open concept letting tons of natural light into the space.
 Bob McGrath Construction
Stellar Propeller Studios
Example of a minimalist home design design in Denver
Example of a minimalist home design design in Denver

 MCYIA Interior Architecture and Design
{Photo Credit: Augie Salbosa}
Inspiration for a contemporary blue tile and mosaic tile limestone floor doorless shower remodel in Hawaii with an undermount sink, flat-panel cabinets, quartz countertops and a one-piece toilet
Inspiration for a contemporary blue tile and mosaic tile limestone floor doorless shower remodel in Hawaii with an undermount sink, flat-panel cabinets, quartz countertops and a one-piece toilet

 Kitchen Art
Stellar Communities Fort Lauderdale Florida
Large minimalist galley porcelain tile and beige floor open concept kitchen photo in Miami with a farmhouse sink, shaker cabinets, white cabinets, quartz countertops, white backsplash, stainless steel appliances, an island and stone slab backsplash
Large minimalist galley porcelain tile and beige floor open concept kitchen photo in Miami with a farmhouse sink, shaker cabinets, white cabinets, quartz countertops, white backsplash, stainless steel appliances, an island and stone slab backsplash
 Kitchen Art
Stellar Communities Fort lauderdale FL
Open concept kitchen - large modern l-shaped porcelain tile and beige floor open concept kitchen idea in Miami with an undermount sink, shaker cabinets, white cabinets, quartz countertops, white backsplash, subway tile backsplash, stainless steel appliances and an island
Open concept kitchen - large modern l-shaped porcelain tile and beige floor open concept kitchen idea in Miami with an undermount sink, shaker cabinets, white cabinets, quartz countertops, white backsplash, subway tile backsplash, stainless steel appliances and an island
 Signature Kitchen & Bath Remodeling
Bedroom - transitional master beige tile and pebble tile ceramic tile bedroom idea in Phoenix with a one-piece toilet, yellow walls, an undermount sink, granite countertops and no fireplace

 Structural Associates
David O. Marlow Photography
Home gym - rustic concrete floor and gray floor home gym idea in Denver with brown walls
Home gym - rustic concrete floor and gray floor home gym idea in Denver with brown walls
122