
Search results for "Stellar" in Home Design Ideas


 Richard Meyer
Rick Meyer, Meyer Brothers and Sons, design | build | remodel
Example of a large transitional l-shaped medium tone wood floor open concept kitchen design in Cincinnati with an undermount sink, flat-panel cabinets, white cabinets, granite countertops, gray backsplash, subway tile backsplash, stainless steel appliances and an island
Example of a large transitional l-shaped medium tone wood floor open concept kitchen design in Cincinnati with an undermount sink, flat-panel cabinets, white cabinets, granite countertops, gray backsplash, subway tile backsplash, stainless steel appliances and an island

 Revivify Painting
"I thought we would send a personal thank you to you as individuals and companies who have provided stellar and above-average work over the past few years. Some companies really stand out, and for us, you are the ones! We appreciate both your excellent work and your great communication skills while the job was being done." LC
Find the right local pro for your project

 Walczak Design And Build
Jeremiah True Photography
Eat-in kitchen - mid-sized coastal l-shaped light wood floor eat-in kitchen idea in Boston with a farmhouse sink, shaker cabinets, white cabinets, quartzite countertops, blue backsplash, glass tile backsplash, stainless steel appliances and an island
Eat-in kitchen - mid-sized coastal l-shaped light wood floor eat-in kitchen idea in Boston with a farmhouse sink, shaker cabinets, white cabinets, quartzite countertops, blue backsplash, glass tile backsplash, stainless steel appliances and an island


 VintageView
Our racks work in stellar parallel to custom wood casing, as proven by this amazing wine room in this amazing Corona Del Mar home. Using our Wall Series racks to show labels forward, this room mixes the best of wood fusion. (SKU: WS-43)
Photo by Jeri Koegel

 Wreedone | Kitchen & Bath
This customer wanted to completely update the kitchen making it more modern, in preparation for possibly selling it in the next few years. The design, which included two-tone base and upper cabinets, Cambria SummerHill Quartz, chrome cabinet hardware, arabesque marble backsplash tile, and undercabinet lighting made the final product simply stellar!

 Bob McGrath Construction
Stellar Propeller Photography
Living room - transitional dark wood floor living room idea in Denver with gray walls, a standard fireplace and a wood fireplace surround
Living room - transitional dark wood floor living room idea in Denver with gray walls, a standard fireplace and a wood fireplace surround

 Karen Richmond, Neil Kelly Company
What had been an oak kitchen with white tile counters is now a refreshing and calming white and blue kitchen. The perimeter cabinets were painted and a new island adds a color pop and microwave drawer as an added bonus. Light shifts off the quilted hex tile backsplash by Sonoma Tilemakers to add texture and interest.

 SDL Design
The South of France is represented in this absolutely beautiful terrace, which overlooks the property's tennis court.
The back terrace is a magical garden elegantly dominated by lemon trees, yellow, white and red roses.
A large wooden table is pleasantly paired with a chandelier handmade by artisans, ideal for an al fresco dinner with friends and family. Not to mention its stellar views of the Pacific Ocean. Or, if the homeowners prefer to enjoy this handsome space in a more low-key fashion, an outdoor lunch or a late-afternoon cocktail would be equally enjoyable.

 Woodland Furniture
Custom Rug by Woodland Furniture (Patrician Rugs & Carpets). Designer: Jane Brooks


 Angela Holloway
Professional Photos by Joe Helm
Freestanding bathtub - mid-sized coastal master white tile and porcelain tile pebble tile floor freestanding bathtub idea in Tampa with light wood cabinets, a two-piece toilet, white walls, a pedestal sink and quartz countertops
Freestanding bathtub - mid-sized coastal master white tile and porcelain tile pebble tile floor freestanding bathtub idea in Tampa with light wood cabinets, a two-piece toilet, white walls, a pedestal sink and quartz countertops


 Jed Hirsch, General Building Contractor, Inc.
, specializes in building, remodeling, accenting and perfecting fine homes for an array of clientele that demand only the finest in craftsmanship, materials and service. We specialize in the Santa Barbara community and are proud that our stellar reputation drives our business growth.
Dana Miller

 Cornerstone Home Renovators
The linear drain from Shower Grate Shop, at entry to shower eliminates the need for a curb.
Mid-sized trendy master porcelain tile and beige floor walk-in shower photo in Seattle with open cabinets, gray cabinets, a wall-mount toilet, gray walls, an integrated sink, glass countertops and green countertops
Mid-sized trendy master porcelain tile and beige floor walk-in shower photo in Seattle with open cabinets, gray cabinets, a wall-mount toilet, gray walls, an integrated sink, glass countertops and green countertops
 Zieba Builders, Inc.
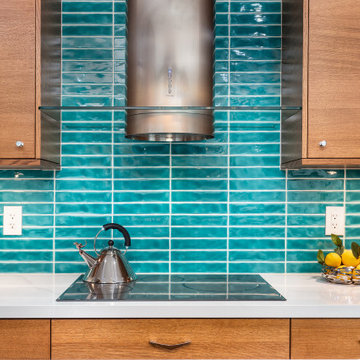
Example of a small 1950s galley laminate floor eat-in kitchen design in Los Angeles with an undermount sink, flat-panel cabinets, medium tone wood cabinets, quartz countertops, blue backsplash, stainless steel appliances, an island and white countertops

 Distinctive Interior Designs
Example of a small minimalist master white tile marble floor and white floor alcove shower design in Philadelphia with flat-panel cabinets, gray cabinets, a one-piece toilet, gray walls, a vessel sink, solid surface countertops and white countertops
 Wreedone | Kitchen & Bath
This customer wanted to completely update the kitchen making it more modern, in preparation for possibly selling it in the next few years. The design, which included two-tone base and upper cabinets, Cambria SummerHill Quartz, chrome cabinet hardware, arabesque marble backsplash tile, and undercabinet lighting made the final product simply stellar!
162